Are you looking for a new place to call HOME that has AMPLE SPACE INSIDE AND OUT, a convenient LOCATION with great ACCESS, and well-acclaimed SCHOOLS? Then this is the gem you've been looking for: fresh and clean, ready for new owners! *** The downstairs includes the builder's designer-upgrade package (hardwood floors in the formal dining, family room and office / study, plus crown molding, and drop-zone). The chef of the house (and not only) will love the custom kitchen with flat panel cabinets & crown molding, detailed backsplash, granite countertops, butler's pantry, stainless appliances, ceramic tile flooring and breakfast nook, overlooking the private back yard, and opening to the family room, as well as to the formal dining through the butler's pantry. A half bath is completing thefunctionality and convenience you find at every turn. *** Upstairs you will enjoy the spacious primary bedroom suite, showcasing a bathroom with dual sink vanity, granite counter, separate garden tub and shower, and a large walk-in closet. The additional 3 large bedrooms and another full bathroom with dual sink vanity are on the opposite side of the home, highlighting the privacy of the primary suite. Here you will also find the laundry room with folding area and shelving, another room-size closet/storage, plus the utility/data panel room. *** Adding to its desirability, the privately fenced-in and gated back-yard ends next to church property, fenced off but not restricting the view. ~ The home is shielded from the hot summer afternoon sun, and the HVAC that was replaced in 2024 with a larger tonnage, more performant, premium brand unit helps enjoying that as well. ~ Did I mention the spacious 2-car garage with shelves, long driveway, the quiet yet close to everything subdivision, and quick access to parks and historic sites like the Ashley River Park, Middleton Plantation, Magnolia Garden and Drayton Hall? This home has so much to offer and it's very easy to view - explore it today!
Closed
$389,000
212 Medford Dr, Summerville, SC 29485
4beds
2,543sqft
Single Family Residence
Built in 2014
9,147 Square Feet Lot
$388,700 Zestimate®
$153/sqft
$2,752 Estimated rent
Home value
$388,700
$365,000 - $416,000
$2,752/mo
Zestimate® history
Owner options
List your home for rent
$2,752/mo
Rent Zestimate®
Find your next renter with Zillow Rental Manager. Plus, with online applications, you can quickly screen prospective tenants – for free.
$2,752/mo
Rent Zestimate®
Refinance and save
$2,299/mo
Est. payment
Refinancing to a lower rate could help reduce your monthly payments and save thousands over the life of the loan.
$2,299/mo
Est. payment
Explore your selling options
Work with a Zillow partner agent
Leverage their expertise and Zillow's premium Showcase listings to get your home seen by more buyers.
Get startedList with your own agent
Get your home in front of millions of buyers by listing it on Zillow.
Learn how to do itSell it yourself
Take full control of how buyers see your home on Zillow by listing For Sale by Owner (FSBO).
List your homeWhat's special
Custom kitchenStainless appliancesHardwood floorsDetailed backsplashSpacious primary bedroom suiteBreakfast nookCrown molding
Zillow last checked:
Listing updated:
Listed by:
Home Solution Real Estate Services
Bought with:
Luxe Group SC, LLC
Source: CTMLS,MLS#: 25005072
Facts & features
Interior
Bedrooms & bathrooms
- Bedrooms: 4
- Bathrooms: 3
- Full bathrooms: 2
- 1/2 bathrooms: 1
Rooms
- Room types: Family Room, Office, Dining Room, Utility Room, Eat-In-Kitchen, Family, Foyer, Laundry, Pantry, Separate Dining, Utility
Appliances
- Laundry: Laundry Room
Features
- Ceiling - Smooth, Kitchen Island, Walk-In Closet(s), Eat-in Kitchen, Entrance Foyer, Pantry
- Flooring: Carpet, Ceramic Tile, Vinyl, Wood
- Has fireplace: No
Interior area
- Total structure area: 2,543
- Total interior livable area: 2,543 sqft
Property
Parking
- Total spaces: 2
- Parking features: Garage, Attached
- Attached garage spaces: 2
Features
- Levels: Two
- Stories: 2
- Patio & porch: Patio, Front Porch
- Exterior features: Rain Gutters
- Fencing: Privacy
Lot
- Size: 9,147 Square Feet
- Features: 0 - .5 Acre
Details
- Parcel number: 1530911012000
Construction
Type & style
- Home type: SingleFamily
- Architectural style: Traditional
- Property subtype: Single Family Residence
Materials
- Vinyl Siding
- Foundation: Slab
Condition
- New construction: No
- Year built: 2014
Utilities & green energy
- Sewer: Public Sewer
- Water: Public
- Utilities for property: Dominion Energy, Summerville CPW
Community & HOA
Community
- Subdivision: Sunnyfield
Location
- Region: Summerville
Financial & listing details
- Price per square foot: $153/sqft
- Tax assessed value: $439,642
- Annual tax amount: $7,429
- Date on market: 2/26/2025
- Listing terms: Any
Price history
| Date | Event | Price |
|---|---|---|
| 5/16/2025 | Sold | $389,000+1.3%$153/sqft |
Source:  CTMLS #25005072 Report a problem CTMLS #25005072 Report a problem | ||
| 4/24/2025 | Listed for sale | $384,000$151/sqft |
Source: CTMLS #25005072 Report a problem | ||
| 4/16/2025 | Contingent | $384,000$151/sqft |
Source: CTMLS #25005072 Report a problem | ||
| 4/8/2025 | Price change | $384,000-0.5%$151/sqft |
Source: CTMLS #25005072 Report a problem | ||
| 4/4/2025 | Price change | $386,000-0.5%$152/sqft |
Source: CTMLS #25005072 Report a problem | ||
| 4/2/2025 | Price change | $388,000-0.5%$153/sqft |
Source: CTMLS #25005072 Report a problem | ||
| 3/31/2025 | Price change | $390,000-0.5%$153/sqft |
Source: CTMLS #25005072 Report a problem | ||
| 3/29/2025 | Price change | $392,000-0.7%$154/sqft |
Source: CTMLS #25005072 Report a problem | ||
| 2/26/2025 | Listed for sale | $394,900+77.9%$155/sqft |
Source: CTMLS #25005072 Report a problem | ||
| 10/18/2016 | Sold | $222,000-2.4%$87/sqft |
Source: CTMLS #16023432 Report a problem | ||
| 9/17/2016 | Pending sale | $227,500$89/sqft |
Source: AgentOwned Charleston Group #16023432 Report a problem | ||
| 9/1/2016 | Price change | $227,500-3.2%$89/sqft |
Source: AgentOwned Charleston Group #16023432 Report a problem | ||
| 8/28/2016 | Price change | $235,000-2%$92/sqft |
Source: AgentOwned Charleston Group #16020308 Report a problem | ||
| 8/19/2016 | Price change | $239,900-1.3%$94/sqft |
Source: AgentOwned Charleston Group #16020308 Report a problem | ||
| 7/30/2016 | Listed for sale | $243,000+12.4%$96/sqft |
Source: AgentOwned Charleston Group #16020308 Report a problem | ||
| 9/8/2014 | Sold | $216,185$85/sqft |
Source: CTMLS #1413441 Report a problem | ||
Public tax history
| Year | Property taxes | Tax assessment |
|---|---|---|
| 2024 | $7,429 +12.1% | $26,378 +68.3% |
| 2023 | $6,627 +1% | $15,675 |
| 2022 | $6,562 +1.5% | $15,675 |
| 2021 | $6,462 | $15,675 |
| 2020 | -- | $15,675 0% |
| 2019 | $6,175 | $15,676 +25% |
| 2018 | $6,175 | $12,540 |
| 2017 | -- | $12,540 |
| 2016 | -- | $12,540 |
| 2015 | -- | $12,540 +198.6% |
| 2014 | -- | $4,200 |
Find assessor info on the county website
Neighborhood: 29485
Nearby homes
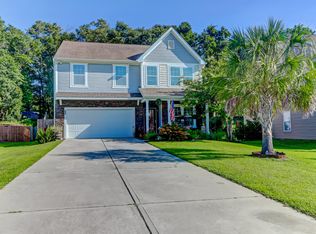
- $365,0003 bd2 ba2.4k sqft210 Medford Dr, Summerville, SC 29485Sold

- $437,4003 bd3 ba2.8k sqft214 Medford Dr, Summerville, SC 29485Off Market
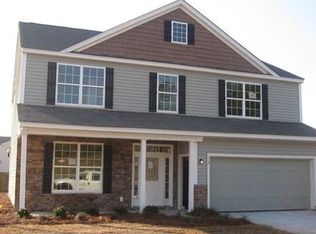
- $409,2005 bd3 ba2.8k sqft208 Medford Dr, Summerville, SC 29485Off Market
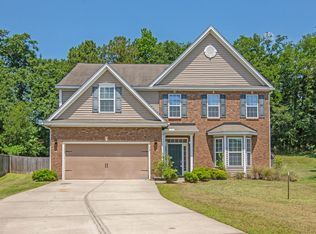
- $520,0005 bd3 ba3.8k sqft216 Medford Dr, Summerville, SC 29485Off Market
- $424,3004 bd3 ba2.9k sqft218 Medford Dr, Summerville, SC 29485Off Market
- $391,4004 bd2 ba2.7k sqft217 Medford Dr, Summerville, SC 29485Off Market
- $420,7004 bd3 ba3.1k sqft206 Medford Dr, Summerville, SC 29485Off Market
- $426,3005 bd3 ba2.8k sqft215 Medford Dr, Summerville, SC 29485Off Market
Nearby schools
GreatSchools rating
- 6/10Flowertown Elementary SchoolGrades: PK-5Distance: 1.6 mi
- 6/10East Edisto MiddleGrades: 6-8Distance: 2.2 mi
- 8/10Ashley Ridge High SchoolGrades: 9-12Distance: 3.7 mi
Schools provided by the listing agent
- Elementary: Flowertown
- Middle: East Edisto
- High: Ashley Ridge
Source: CTMLS. This data may not be complete. We recommend contacting the local school district to confirm school assignments for this home.
Get a cash offer in 3 minutes
Find out how much your home could sell for in as little as 3 minutes with a no-obligation cash offer.
Estimated market value
$388,700
Get a cash offer in 3 minutes
Find out how much your home could sell for in as little as 3 minutes with a no-obligation cash offer.
Estimated market value
$388,700
- South Carolina
- Dorchester County
- Summerville
- 29485
- 212 Medford Dr
Nearby cities
Nearby zip codes
Other Summerville Topics
