Impeccably maintained home located in pristine neighborhood minutes from Dallas and shopping. Enjoy your family evenings in the cozy den with brick fireplace, gas logs, open floor plan and natural light from skylight. Breakfast area with built in cabinets for display and storage. Open kitchen with breakfast bar and serving space ideal for indoor holiday gatherings or backyard bbq with pass through window. Yard is lush with St Augustine grass, blossoming crape myrtles, Bradford pears for year round relaxation in backyard under oversized covered patio. Two full baths. Primary ensuite with shower and guest bath with jetted tub. Foundation sprinkler. Garage with washer, dryer hookups and wall storage, small lighted workspace, attic access. GAF Roof 2011, Foundation 2014 and 2023; 8 total piers with transferrable warranty.
Sold
Price Unknown
212 Melinda Dr, Mesquite, TX 75149
3beds
1,222sqft
Single Family Residence
Built in 1972
7,187 Square Feet Lot
$254,100 Zestimate®
$--/sqft
$1,840 Estimated rent
Home value
$254,100
$241,000 - $267,000
$1,840/mo
Zestimate® history
Owner options
List your home for rent
$1,840/mo
Rent Zestimate®
Find your next renter with Zillow Rental Manager. Plus, with online applications, you can quickly screen prospective tenants – for free.
$1,840/mo
Rent Zestimate®
Refinance and save
Refinancing to a lower rate could help reduce your monthly payments and save thousands over the life of the loan.
Explore your selling options
Work with a Zillow partner agent
Leverage their expertise and Zillow's premium Showcase listings to get your home seen by more buyers.
Get startedList with your own agent
Get your home in front of millions of buyers by listing it on Zillow.
Learn how to do itSell it yourself
Take full control of how buyers see your home on Zillow by listing For Sale by Owner (FSBO).
List your homeWhat's special
Zillow last checked:
Listing updated:
Listed by:
Cynthia Powell 0723842 214-509-0808,
Ebby Halliday, Realtors 214-509-0808
Bought with:
Graciela Navarro
Avangard Real Estate Serv.
Source: NTREIS,MLS#: 20475409
Facts & features
Interior
Bedrooms & bathrooms
- Bedrooms: 3
- Bathrooms: 2
- Full bathrooms: 2
Primary bedroom
- Features: En Suite Bathroom
- Level: First
- Dimensions: 16 x 11
Bedroom
- Level: First
- Dimensions: 9 x 11
Bedroom
- Level: First
- Dimensions: 9 x 11
Breakfast room nook
- Features: Breakfast Bar, Built-in Features, Eat-in Kitchen
- Level: First
- Dimensions: 8 x 9
Other
- Features: Built-in Features, Jetted Tub, Solid Surface Counters
- Level: First
- Dimensions: 5 x 4
Other
- Features: Built-in Features, Solid Surface Counters
- Level: First
- Dimensions: 7 x 4
Kitchen
- Features: Breakfast Bar, Built-in Features, Eat-in Kitchen, Pantry, Solid Surface Counters
- Level: First
- Dimensions: 10 x 10
Living room
- Features: Ceiling Fan(s), Fireplace
- Level: First
- Dimensions: 12 x 19
Heating
- Central, Natural Gas
Cooling
- Central Air, Ceiling Fan(s), Electric
Appliances
- Included: Some Gas Appliances, Dishwasher, Electric Cooktop, Electric Oven, Disposal, Gas Water Heater, Ice Maker, Plumbed For Gas, Refrigerator
- Laundry: Washer Hookup, Electric Dryer Hookup, In Garage
Features
- Built-in Features, Eat-in Kitchen, Open Floorplan, Pantry, Cable TV
- Flooring: Carpet, Ceramic Tile
- Windows: Window Coverings
- Has basement: No
- Number of fireplaces: 1
- Fireplace features: Den, Gas Log, Gas Starter
Interior area
- Total interior livable area: 1,222 sqft
Property
Parking
- Total spaces: 2
- Parking features: Garage Faces Front, Garage, Garage Door Opener, Storage
- Attached garage spaces: 2
Features
- Levels: One
- Stories: 1
- Patio & porch: Front Porch, Patio, Covered
- Pool features: None
- Fencing: Back Yard,Wood
Lot
- Size: 7,187 Square Feet
- Dimensions: 60 x 120
- Features: Back Yard, Interior Lot, Lawn, Landscaped, Sprinkler System, Few Trees
Details
- Parcel number: 38010500040300000
Construction
Type & style
- Home type: SingleFamily
- Architectural style: Early American,Detached
- Property subtype: Single Family Residence
Materials
- Brick, Vinyl Siding
- Foundation: Slab
- Roof: Composition
Condition
- Year built: 1972
Utilities & green energy
- Sewer: Public Sewer
- Water: Public
- Utilities for property: Electricity Connected, Natural Gas Available, Phone Available, Sewer Available, Separate Meters, Water Available, Cable Available
Community & HOA
Community
- Features: Curbs, Sidewalks
- Security: Smoke Detector(s)
- Subdivision: Broadmoor
HOA
- Has HOA: No
Location
- Region: Mesquite
Financial & listing details
- Tax assessed value: $241,550
- Annual tax amount: $5,018
- Date on market: 11/14/2023
- Cumulative days on market: 1 day
- Listing terms: Cash,Conventional,FHA,Texas Vet
- Exclusions: Furnishings and belongings.
- Electric utility on property: Yes
Price history
| Date | Event | Price |
|---|---|---|
| 12/18/2023 | Sold | -- |
Source: NTREIS #20475409 Report a problem | ||
| 11/18/2023 | Pending sale | $240,000$196/sqft |
Source: NTREIS #20475409 Report a problem | ||
| 11/16/2023 | Contingent | $240,000$196/sqft |
Source: NTREIS #20475409 Report a problem | ||
| 11/14/2023 | Listed for sale | $240,000$196/sqft |
Source: NTREIS #20475409 Report a problem | ||
Public tax history
| Year | Property taxes | Tax assessment |
|---|---|---|
| 2025 | $5,666 +1.1% | $241,550 |
| 2024 | $5,604 +5519.1% | $241,550 +20.9% |
| 2023 | $100 -40.9% | $199,730 |
| 2022 | $169 +18.2% | $199,730 +15.5% |
| 2021 | $143 +32.1% | $172,880 +15% |
| 2020 | $108 +47.7% | $150,300 +12.8% |
| 2019 | $73 +48.9% | $133,210 |
| 2018 | $49 -88.1% | $133,210 +15.5% |
| 2017 | $414 +15.5% | $115,350 +38% |
| 2016 | $359 -27% | $83,560 |
| 2015 | $491 | $83,560 |
| 2014 | $491 | $83,560 |
| 2013 | -- | -- |
| 2012 | -- | -- |
| 2011 | -- | -- |
| 2010 | -- | -- |
| 2009 | -- | -- |
| 2008 | -- | -- |
| 2007 | -- | -- |
| 2005 | -- | -- |
| 2004 | -- | -- |
| 2003 | -- | -- |
| 2002 | -- | -- |
| 2001 | -- | -- |
Find assessor info on the county website
Neighborhood: 75149
Nearby homes
- $258,5003 bd2 ba1.2k sqft216 Melinda Dr, Mesquite, TX 75149Off Market
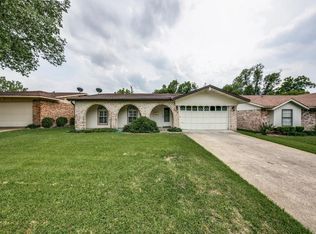
- $239,2003 bd2 ba1.2k sqft208 Melinda Dr, Mesquite, TX 75149Off Market
- $280,2003 bd2 ba1.2k sqft220 Melinda Dr, Mesquite, TX 75149Off Market
- $252,5003 bd2 ba1.2k sqft204 Melinda Dr, Mesquite, TX 75149Off Market
- $270,3003 bd2 ba1.2k sqft215 Debra Dr, Mesquite, TX 75149Off Market
- $248,6003 bd2 ba1.6k sqft211 Debra Dr, Mesquite, TX 75149Off Market
- $--3 bd2 ba1.2k sqft219 Debra Dr, Mesquite, TX 75149Sold
- $300-- bd-- ba-- sqft202 Melinda Dr, Mesquite, TX 75149Off Market
Nearby schools
GreatSchools rating
- 6/10Shaw Elementary SchoolGrades: PK-5Distance: 0.9 mi
- 5/10Agnew Middle SchoolGrades: 6-8Distance: 1.2 mi
- 3/10Mesquite High SchoolGrades: 9-12Distance: 0.6 mi
Schools provided by the listing agent
- Elementary: Shaw
- Middle: Agnew
- High: Mesquite
- District: Mesquite ISD
Source: NTREIS. This data may not be complete. We recommend contacting the local school district to confirm school assignments for this home.
Get a cash offer in 3 minutes
Find out how much your home could sell for in as little as 3 minutes with a no-obligation cash offer.
Estimated market value
$254,100
Get a cash offer in 3 minutes
Find out how much your home could sell for in as little as 3 minutes with a no-obligation cash offer.
Estimated market value
$254,100
- Texas
- Dallas County
- Mesquite
- 75149
- 212 Melinda Dr
Nearby cities
Nearby neighborhoods
Nearby zip codes
Other Mesquite Topics
