Introducing a stunning modern farmhouse that surpasses new construction with its exquisite design and thoughtful features. This beautiful home boasts a huge open floor plan, creating a seamless flow between the living, dining, and kitchen areas, perfect for entertaining and family gatherings.
As you step inside, you'll be greeted by elegant hardwood flooring that extends throughout the main living spaces. The gourmet kitchen is a chef's dream, featuring top-of-the-line appliances, ample counter space, and a stylish wet bar complete with a wine fridge for your favorite vintages.
The luxurious bathrooms are adorned with ceramic tile and marble finishes, adding a touch of sophistication. Cozy up next to one of the gas fireplaces, available both indoors and outdoors, providing warmth and ambiance for any occasion.
Enjoy the outdoors from the comfort of your covered front and rear porches, or relax on the large rear patio, ideal for alfresco dining or simply soaking in the views of your beautifully landscaped lot. The exterior is finished with durable James Hardie siding, ensuring both style and longevity.
Additional highlights include custom trim work that adds character and charm throughout the home. This property is truly a masterpiece, blending modern design with farmhouse warmth, making it the perfect place to call home! All located in the west end of Henrico County very convenient to award winning public schools and private schools like Collegiate, the University of Richmond, Restaurants, shopping, are all very close as well.
SOD and irrigation to be installed soon along with a Custom refurbished 20x12 tool shed/work shop that matches the home!
Sold for $1,200,000
$1,200,000
212 Melwood Ln, Henrico, VA 23229
4beds
3,133sqft
Farm, Single Family Residence
Built in 1957
0.57 Acres Lot
$1,234,700 Zestimate®
$383/sqft
$3,709 Estimated rent
Home value
$1,234,700
$1.14M - $1.35M
$3,709/mo
Zestimate® history
Owner options
List your home for rent
$3,709/mo
Rent Zestimate®
Find your next renter with Zillow Rental Manager. Plus, with online applications, you can quickly screen prospective tenants – for free.
$3,709/mo
Rent Zestimate®
Refinance and save
$7,063/mo
Est. payment
Refinancing to a lower rate could help reduce your monthly payments and save thousands over the life of the loan.
$7,063/mo
Est. payment
Explore your selling options
Work with a Zillow partner agent
Leverage their expertise and Zillow's premium Showcase listings to get your home seen by more buyers.
Get startedList with your own agent
Get your home in front of millions of buyers by listing it on Zillow.
Learn how to do itSell it yourself
Take full control of how buyers see your home on Zillow by listing For Sale by Owner (FSBO).
List your homeWhat's special
Zillow last checked:
Listing updated:
Listed by:
Tammy Lacey 804-402-6607,
Hometown Realty
Bought with:
Genevieve McGroarty, 0225257052
The Steele Group
Source: CVRMLS,MLS#: 2503399 Originating MLS: Central Virginia Regional MLS
Originating MLS: Central Virginia Regional MLSFacts & features
Interior
Bedrooms & bathrooms
- Bedrooms: 4
- Bathrooms: 4
- Full bathrooms: 3
- 1/2 bathrooms: 1
Other
- Description: Tub & Shower
- Level: Second
Half bath
- Level: First
Heating
- Electric, Heat Pump, Zoned
Cooling
- Heat Pump
Appliances
- Included: Dishwasher, Gas Cooking, Disposal, Microwave, Propane Water Heater, Refrigerator, Tankless Water Heater
- Laundry: Dryer Hookup
Features
- Ceiling Fan(s), Fireplace, High Ceilings, Kitchen Island, Solid Surface Counters
- Flooring: Ceramic Tile, Marble, Wood
- Doors: Insulated Doors, Sliding Doors
- Windows: Thermal Windows
- Basement: Crawl Space
- Attic: Pull Down Stairs
- Number of fireplaces: 2
- Fireplace features: Gas, Stone
Interior area
- Total interior livable area: 3,133 sqft
- Finished area above ground: 3,133
- Finished area below ground: 0
Property
Parking
- Parking features: Driveway, Off Street, Paved
- Has uncovered spaces: Yes
Features
- Levels: Two
- Stories: 2
- Patio & porch: Rear Porch, Front Porch
- Exterior features: Paved Driveway
- Pool features: None
- Fencing: Back Yard,Fenced,Privacy
Lot
- Size: 0.57 Acres
Details
- Parcel number: 7547361242
- Zoning description: R2
- Special conditions: Corporate Listing
Construction
Type & style
- Home type: SingleFamily
- Architectural style: Farmhouse,Two Story
- Property subtype: Farm, Single Family Residence
Materials
- Drywall, Frame, HardiPlank Type
- Roof: Metal,Shingle
Condition
- Resale
- New construction: No
- Year built: 1957
Utilities & green energy
- Sewer: Public Sewer
- Water: Public
Community & HOA
Community
- Subdivision: Roslyn Hills
Location
- Region: Henrico
Financial & listing details
- Price per square foot: $383/sqft
- Tax assessed value: $499,200
- Annual tax amount: $4,243
- Date on market: 12/9/2025
- Ownership: Corporate
- Ownership type: Corporation
Price history
| Date | Event | Price |
|---|---|---|
| 6/3/2025 | Sold | $1,200,000$383/sqft |
Source:  CVRMLS #2503399 Report a problem CVRMLS #2503399 Report a problem | ||
| 4/20/2025 | Pending sale | $1,200,000$383/sqft |
Source: CVRMLS #2503399 Report a problem | ||
| 3/9/2025 | Price change | $1,200,000+9.1%$383/sqft |
Source: CVRMLS #2503399 Report a problem | ||
| 3/7/2025 | Listed for sale | $1,100,000+182.1%$351/sqft |
Source: CVRMLS #2503399 Report a problem | ||
| 12/5/2023 | Sold | $390,000-2.3%$124/sqft |
Source: CVRMLS #2324121 Report a problem | ||
| 10/27/2023 | Pending sale | $399,000$127/sqft |
Source: CVRMLS #2324121 Report a problem | ||
| 10/20/2023 | Listed for sale | $399,000+104.6%$127/sqft |
Source: CVRMLS #2324121 Report a problem | ||
| 9/24/2001 | Sold | $195,000$62/sqft |
Source: Public Record Report a problem | ||
Public tax history
| Year | Property taxes | Tax assessment |
|---|---|---|
| 2025 | $4,143 -2.4% | $499,200 |
| 2024 | $4,243 +9.2% | $499,200 +9.2% |
| 2023 | $3,885 +11% | $457,100 +11% |
| 2022 | $3,499 +19.8% | $411,700 +22.6% |
| 2021 | $2,921 +6.9% | $335,800 |
| 2020 | $2,734 | $335,800 +6.9% |
| 2019 | $2,734 | $314,200 |
| 2018 | $2,734 +100% | $314,200 |
| 2017 | $1,367 -45.6% | $314,200 +8.7% |
| 2016 | $2,514 +6.2% | $289,000 +4% |
| 2015 | $2,368 | $277,800 +2.1% |
| 2014 | $2,368 | $272,200 +14.1% |
| 2013 | -- | $238,500 -3.6% |
| 2012 | -- | $247,300 |
| 2011 | -- | $247,300 |
| 2010 | -- | $247,300 -7.5% |
| 2009 | -- | $267,300 |
Find assessor info on the county website
Neighborhood: Roslyn Hills
Nearby homes
- $866,0004 bd3 ba2.5k sqft214 Melwood Ln, Henrico, VA 23229Off Market

- $763,4003 bd3 ba1.9k sqft210 Melwood Ln, Henrico, VA 23229Off Market

- $779,7004 bd3 ba1.7k sqft216 Melwood Ln, Henrico, VA 23229Off Market
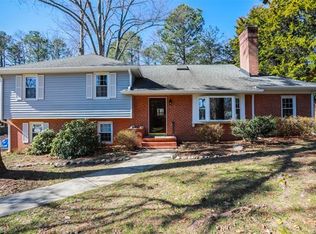
- $549,9504 bd2 ba2.1k sqft208 Melwood Ln, Henrico, VA 23229Sold

- $2,240,7004 bd4 ba5k sqft203 Countryside Ln, Henrico, VA 23229Off Market
- $2,268,8004 bd3 ba5k sqft205 Countryside Ln, Henrico, VA 23229Off Market
- $533,1003 bd2 ba1.2k sqft206 Melwood Ln, Henrico, VA 23229Off Market
- $1,644,1005 bd4 ba4.2k sqft201 Countryside Ln, Henrico, VA 23229Off Market
Nearby schools
GreatSchools rating
- 10/10Tuckahoe Elementary SchoolGrades: PK-5Distance: 0.7 mi
- 5/10Tuckahoe Middle SchoolGrades: 6-8Distance: 1.9 mi
- 3/10Freeman High SchoolGrades: 9-12Distance: 1.5 mi
Schools provided by the listing agent
- Elementary: Tuckahoe
- Middle: Tuckahoe
- High: Freeman
Source: CVRMLS. This data may not be complete. We recommend contacting the local school district to confirm school assignments for this home.
Get a cash offer in 3 minutes
Find out how much your home could sell for in as little as 3 minutes with a no-obligation cash offer.
Estimated market value
$1,234,700
Get a cash offer in 3 minutes
Find out how much your home could sell for in as little as 3 minutes with a no-obligation cash offer.
Estimated market value
$1,234,700
- Virginia
- Henrico County
- Henrico
- 23229
- Roslyn Hills
- 212 Melwood Ln
Nearby cities
Nearby neighborhoods
Nearby zip codes
Other Henrico Topics
