Skip main navigation
Closed
  • Listed by: RE/MAX Alliance • Tara Riggs • 618-580-7470
    Bought with: Re/Max Signature Properties
    $500,000

    212 Meridian Oaks Dr, Glen Carbon, IL 62034

    4beds
    3,155sqft
    Single Family Residence
    Built in 2021
    10,018 Square Feet Lot
    $501,800 Zestimate®
    $158/sqft
    $4,341 Estimated rent

    Home value

    $501,800

    $452,000 - $562,000

    $4,341/mo

    Zestimate® history
    Loading
    Loading...

    Owner options

    List your home for rent

    $4,341/mo

    Rent Zestimate®

    Find your next renter with Zillow Rental Manager. Plus, with online applications, you can quickly screen prospective tenants – for free.

    Learn more

    $4,341/mo

    Rent Zestimate®

    Refinance and save

    $3,686/mo

    Est. payment

    Refinancing to a lower rate could help reduce your monthly payments and save thousands over the life of the loan.

    See today's rates

    $3,686/mo

    Est. payment

    Explore your selling options

    Work with a Zillow partner agent

    Leverage their expertise and Zillow's premium Showcase listings to get your home seen by more buyers.

    Get started

    List with your own agent

    Get your home in front of millions of buyers by listing it on Zillow.

    Learn how to do it

    Sell it yourself

    Take full control of how buyers see your home on Zillow by listing For Sale by Owner (FSBO).

    List your home

    What's special

    Luxurious primary suiteSleek countertopsLight-filled open layoutStunning walkout ranchMonochromatic designer kitchenCustom white cabinetrySoaring vaulted ceilings
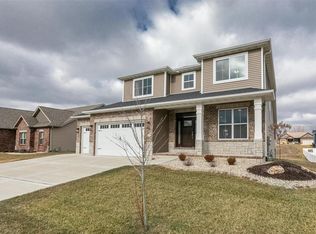
    Experience elevated everyday living in this stunning, walkout ranch nestled in the highly coveted Meridian Oaks. Thoughtfully designed with a split-bedroom layout, this home blends style, comfort, and function at every turn. Step inside to soaring vaulted ceilings & a light-filled open layout that feels both inviting and impressive. The great room is anchored by a dramatic floor-to-ceiling stacked stone fireplace, creating the perfect backdrop for cozy evenings. The monochromatic designer kitchen is truly a showpiece, featuring custom white cabinetry, premium Café appliances, sleek countertops, and a timeless tile backsplash, all illuminated by a statement chandelier. Whether hosting parties or enjoying quiet mornings, the seamless flow into the dining and living spaces makes entertaining effortless. Retreat to the luxurious primary suite, complete with your personal oasis offering a walk-in tiled shower with dual heads, double vanities & a walk-in closet. Two additional bedrooms & a full bath on the main level provide comfort and privacy for family or guests. The finished walkout lower level expands your living space with a generous rec room, additional bedroom, and full bath; ideal for guests, work, or play. Step outside to unwind on the covered deck or cozy patio. With craftsman curb appeal, a spacious 3-car garage w/ extended storage, and prime access to trails, dining, and top-rated schools, this home delivers the perfect balance of luxury and everyday convenience.

    Zillow last checked:

    Listing updated:

    Listed by:

    Tara Riggs 618-580-7470,

    RE/MAX Alliance

    Bought with:

    Lacey G Dore, 475128953

    Re/Max Signature Properties

    Source: MARIS,MLS#: 26021103MLS LogoOriginating MLS: Southwestern Illinois Board of REALTORS

    Facts & features

    Interior

    Bedrooms & bathrooms
    • Bedrooms: 4
    • Bathrooms: 3
    • Full bathrooms: 3
    • Main level bathrooms: 2
    • Main level bedrooms: 3
    Primary bedroom
    • Features: Floor Covering: Luxury Vinyl Plank
    • Level: Main
    • Area: 208
    • Dimensions: 13x16
    Bedroom
    • Features: Floor Covering: Luxury Vinyl Plank
    • Level: Main
    • Area: 192
    • Dimensions: 12x16
    Bedroom
    • Features: Floor Covering: Luxury Vinyl Plank
    • Level: Lower
    • Area: 221
    • Dimensions: 13x17
    Primary bathroom
    • Features: Floor Covering: Ceramic Tile
    • Level: Main
    • Area: 100
    • Dimensions: 10x10
    Bathroom
    • Features: Floor Covering: Luxury Vinyl Plank
    • Level: Main
    • Area: 156
    • Dimensions: 12x13
    Bathroom
    • Features: Floor Covering: Ceramic Tile
    • Level: Main
    • Area: 40
    • Dimensions: 8x5
    Bathroom
    • Features: Floor Covering: Ceramic Tile
    • Level: Lower
    • Area: 45
    • Dimensions: 9x5
    Breakfast room
    • Features: Floor Covering: Luxury Vinyl Plank
    • Level: Main
    • Area: 108
    • Dimensions: 12x9
    Exercise room
    • Features: Floor Covering: Carpeting
    • Level: Lower
    • Area: 480
    • Dimensions: 30x16
    Family room
    • Features: Floor Covering: Luxury Vinyl Plank
    • Level: Lower
    • Area: 754
    • Dimensions: 26x29
    Kitchen
    • Features: Floor Covering: Luxury Vinyl Plank
    • Level: Main
    • Area: 156
    • Dimensions: 13x12
    Laundry
    • Features: Floor Covering: Luxury Vinyl Plank
    • Level: Main
    • Area: 70
    • Dimensions: 10x7
    Living room
    • Features: Floor Covering: Luxury Vinyl Plank
    • Level: Main
    • Area: 315
    • Dimensions: 15x21
    Heating
    • Forced Air
    Cooling
    • Ceiling Fan(s), Central Air
    Appliances
    • Included: Dishwasher, Gas Range, Refrigerator, Water Heater
    • Laundry: Laundry Room, Main Level
    Features
    • Ceiling Fan(s), Custom Cabinetry, Double Vanity, Kitchen Island, Open Floorplan, Separate Dining, Vaulted Ceiling(s), Walk-In Closet(s), Walk-In Pantry
    • Basement: Partially Finished,Full,Sleeping Area,Storage Space,Walk-Out Access
    • Number of fireplaces: 1
    • Fireplace features: Gas, Living Room
    Interior area
    • Total structure area: 3,155
    • Total interior livable area: 3,155 sqft
    • Finished area above ground: 1,835
    • Finished area below ground: 1,320

    Property

    Parking
    • Total spaces: 3
    • Parking features: Garage - Attached
    • Attached garage spaces: 3
    Features
    • Levels: One
    • Patio & porch: Composite, Covered, Patio, Rear Porch
    • Fencing: Fenced
    Lot
    • Size: 10,018 Square Feet
    • Dimensions: 85 x 120
    • Features: Back Yard
    Details
    • Parcel number: 142153302201017
    • Special conditions: Standard

    Construction

    Type & style
    • Home type: SingleFamily
    • Architectural style: Traditional
    • Property subtype: Single Family Residence
    Materials
    • Brick, Stone, Vinyl Siding
    Condition
    • Year built: 2021

    Utilities & green energy

    • Electric: Single Phase
    • Sewer: Public Sewer
    • Water: Public
    • Utilities for property: Cable Available

    Community & HOA

    Community
    • Subdivision: Meridian Oaks
    HOA
    • Has HOA: Yes
    • Amenities included: Association Management
    • Services included: Common Area Maintenance
    • HOA fee: $150 annually
    • HOA name: Meridian Oaks
    Location
    • Region: Glen Carbon

    Financial & listing details

    • Price per square foot: $158/sqft
    • Tax assessed value: $538,770
    • Annual tax amount: $12,229
    • Date on market: 4/9/2026
    • Cumulative days on market: 64 days
    • Listing terms: Cash,Conventional,FHA,VA Loan
    • Ownership: Private

    Price history

    DateEventPrice
    7/15/2026Sold$500,000$158/sqft
    Source: MARIS #26021103 Report a problem
    6/12/2026Pending sale$500,000$158/sqft
    Source: MARIS #26021103 Report a problem
    6/10/2026Price change$500,000-2%$158/sqft
    Source: MARIS #26021103 Report a problem
    5/19/2026Price change$510,000-1.9%$162/sqft
    Source: MARIS #26021103 Report a problem
    4/30/2026Price change$520,000-1%$165/sqft
    Source: MARIS #26021103 Report a problem
    4/10/2026Listed for sale$525,000+9.4%$166/sqft
    Source: MARIS #26021103 Report a problem
    3/25/2022Sold$480,000$152/sqft
    Source: MARIS #22014012 Report a problem
    3/11/2022Pending sale$480,000$152/sqft
    Source: MARIS #22014012 Report a problem
    3/10/2022Listed for sale$480,000$152/sqft
    Source: MARIS #22014012 Report a problem

    Public tax history

    YearProperty taxesTax assessment
    2024$12,229 +5.2%$179,590 +7.8%
    2023$11,619 +14.4%$166,660 +21.4%
    2022$10,153 +39560.9%$137,250 +40267.6%
    2021$26 +2.6%$340 +3%
    2020$25 +2.5%$330 +3.1%
    2019$24 $320 +6.7%
    2018-- $300
    2017$23 +23.3%$300 +3.4%
    2016$19 $290 +11.5%
    2015$19 $260
    2014$19 $260
    2013$19 $260
    Find assessor info on the county website

    Neighborhood: 62034

    Nearby schools

    GreatSchools rating
    Schools provided by the listing agent
    • Elementary: Edwardsville Dist 7
    • Middle: Edwardsville Dist 7
    • High: Edwardsville

    Source: MARIS. This data may not be complete. We recommend contacting the local school district to confirm school assignments for this home.

    Get a cash offer in 3 minutes
    Find out how much your home could sell for in as little as 3 minutes with a no-obligation cash offer.
    Estimated market value
    $501,800
    Get a cash offer in 3 minutes
    Find out how much your home could sell for in as little as 3 minutes with a no-obligation cash offer.
    Estimated market value
    $501,800