Welcome to 212 Meyers Ridge Road, where modern living meets small-town charm. Built in 2022, this spacious 5-bedroom, 3.5-bath home offers over 2,100 square feet of thoughtfully designed living space, providing the flexibility today's buyers need for everyday living, entertaining, and working from home.
Perfectly positioned just minutes from both downtown Cramerton and downtown Belmont, you'll enjoy easy access to locally owned restaurants, breweries, coffee shops, boutique shopping, parks, and the scenic Catawba River. Whether you're spending the afternoon exploring Goat Island Park, enjoying dinner in Belmont, or commuting to Charlotte, this location offers the ideal balance of convenience and community.
Inside, generous living spaces and a functional floor plan create a welcoming atmosphere for gatherings of any size, while the attached garage and low-maintenance lot make everyday living effortless. The backyard is fully fenced in so bring your pets! If you've been searching for a move-in ready home in a prime Gaston County location with easy access to everything the area has to offer, 212 Meyers Ridge Road is one you won't want to miss.
Under contract-show
$479,900
212 Meyers Ridge Rd, Cramerton, NC 28032
5beds
2,309sqft
Single Family Residence
Built in 2022
0.16 Acres Lot
$471,200 Zestimate®
$208/sqft
$-- HOA
What's special
Generous living spacesLow-maintenance lotBackyard is fully fencedAttached garageFunctional floor plan
- 65 days
- 215
- 11
Zillow last checked:
Listing updated:
Listed by:
Charlie Williams charlie.williams@premiersir.com,
Premier Sotheby's International Realty
Source: Canopy MLS as distributed by MLS GRID,MLS#: 4403460
Facts & features
Interior
Bedrooms & bathrooms
- Bedrooms: 5
- Bathrooms: 4
- Full bathrooms: 3
- 1/2 bathrooms: 1
- Main level bedrooms: 1
Primary bedroom
- Level: Main
Bedroom s
- Level: Upper
Bedroom s
- Level: Upper
Bedroom s
- Level: Upper
Bathroom full
- Level: Main
Bathroom half
- Level: Main
Kitchen
- Level: Main
Living room
- Level: Main
Heating
- Forced Air, Natural Gas
Cooling
- Central Air
Appliances
- Included: Dishwasher
- Laundry: In Unit
Features
- Has basement: No
- Fireplace features: Gas Log
Interior area
- Total structure area: 2,309
- Total interior livable area: 2,309 sqft
- Finished area above ground: 2,309
- Finished area below ground: 0
Property
Parking
- Total spaces: 2
- Parking features: Driveway, Attached Garage, Garage Door Opener, Garage Faces Front, Garage on Main Level
- Attached garage spaces: 2
- Has uncovered spaces: Yes
Features
- Levels: Two
- Stories: 2
- Fencing: Back Yard
Lot
- Size: 0.16 Acres
- Features: Corner Lot
Details
- Parcel number: 224261
- Zoning: Res
- Special conditions: Standard
Construction
Type & style
- Home type: SingleFamily
- Property subtype: Single Family Residence
Materials
- Hardboard Siding
- Foundation: Slab
Condition
- New construction: No
- Year built: 2022
Utilities & green energy
- Sewer: Public Sewer
- Water: City
Community & HOA
Community
- Subdivision: Villages at Cramerton Mills
HOA
- Has HOA: Yes
Location
- Region: Cramerton
Financial & listing details
- Price per square foot: $208/sqft
- Tax assessed value: $361,270
- Annual tax amount: $3,717
- Date on market: 7/16/2026
- Cumulative days on market: 65 days
- Listing terms: Cash,Conventional,FHA,VA Loan
- Road surface type: Concrete, Paved
Estimated market value
$471,200
$448,000 - $495,000
$2,749/mo
Price history
| Date | Event | Price |
|---|---|---|
| 4/5/2023 | Sold | $469,000-2.3%$203/sqft |
Source:  Canopy MLS as distributed by MLS GRID #3929757 Report a problem Canopy MLS as distributed by MLS GRID #3929757 Report a problem | ||
| 12/16/2022 | Listed for sale | $479,900$208/sqft |
Source: Canopy MLS as distributed by MLS GRID #3929757 Report a problem | ||
Public tax history
| Year | Property taxes | Tax assessment |
|---|---|---|
| 2025 | $3,717 -0.5% | $354,620 -1.8% |
| 2024 | $3,736 -9.4% | $361,270 |
| 2023 | $4,123 +358.4% | $361,270 +416.1% |
| 2022 | $900 +14.9% | $70,000 +16.7% |
| 2021 | $783 | $60,000 |
| 2020 | $783 -0.8% | $60,000 |
| 2019 | $789 +46.7% | $60,000 +50% |
| 2018 | $538 | $40,000 |
| 2017 | $538 | $40,000 |
Find assessor info on the county website
Monthly payment
Est. payment
Payment breakdown
Explore the cost of this home by adjusting the details. Changes won't be saved.Climate risks
Neighborhood: 28032
Nearby schools
Schools provided by the listing agent
- Elementary: New Hope
- Middle: Cramerton
- High: Stuart W Cramer
Source: Canopy MLS as distributed by MLS GRID. This data may not be complete. We recommend contacting the local school district to confirm school assignments for this home.
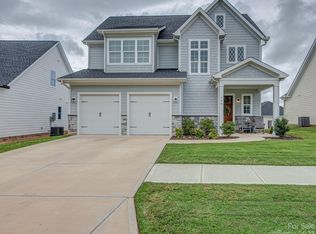
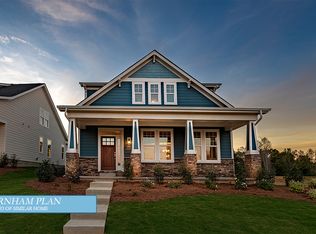
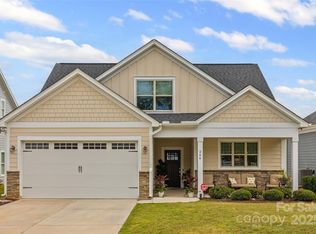

Similar homes
- from $458,9004 bd3 ba2.3k sqftMelton Plan, The Terraces at Cramerton Mills, Cramerton, NC 28032New Construction
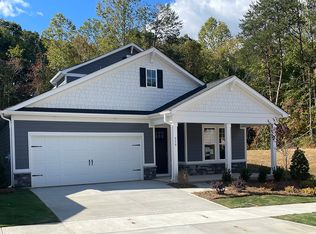 Brookline Homes
 - $588,0004 bd3 ba2.5k sqft4012 Saint Andrews Ct, Cramerton, NC 28032For Sale
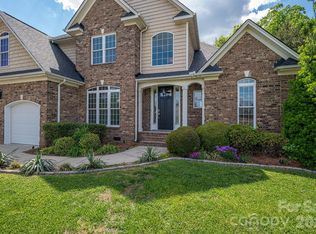
 MLS ID #4372411, Matt Huffman, NorthGroup Real Estate LLC. Canopy MLS as distributed by MLS GRID
 - $439,9203 bd2 ba1.6k sqft532 Tates Trl #21, Cramerton, NC 28032New Construction
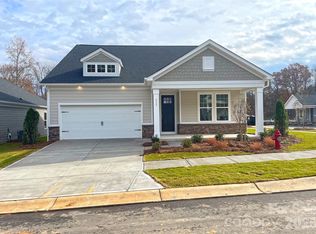 MLS ID #4426302, Sarah Bewley, Brookline Homes LLC. Canopy MLS as distributed by MLS GRID
 - $474,0304 bd3 ba2.3k sqft236 Hamrick Rd #4, Gastonia, NC 28056New Construction
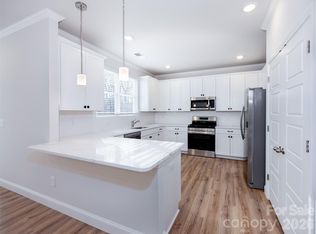 MLS ID #4407985, Andi Bliss, Brookline Homes LLC. Canopy MLS as distributed by MLS GRID
 - $465,0005 bd3 ba2.4k sqft438 Nixon Rd, Belmont, NC 28012For SaleMLS ID #4407475, Dan Jones, Carolina Real Estate Experts The Dan Jones Group. Canopy MLS as distributed by MLS GRID
- $496,0003 bd3 ba2.1k sqft212 Timberlane Dr, Belmont, NC 28012For SaleMLS ID #4403473, Nakia Walker, Opendoor Brokerage LLC. Canopy MLS as distributed by MLS GRID
- $715,0004 bd3 ba2.3k sqft4017 Foxes Trl, Cramerton, NC 28032For SaleMLS ID #4392381, Christyn Denton, Premier South. Canopy MLS as distributed by MLS GRID
- $445,0004 bd3 ba2.1k sqft4053 Armstrong Farm Dr, Belmont, NC 28012For SaleMLS ID #4391713, Tara Diggs, Howard Hanna Allen Tate Charlotte South. Canopy MLS as distributed by MLS GRID
- $538,0004 bd3 ba3.1k sqft2013 Silvertip Ct, Belmont, NC 28012For SaleMLS ID #4405875, Cathy Young, Howard Hanna Allen Tate Gastonia. Canopy MLS as distributed by MLS GRID
- $589,9003 bd2 ba1.9k sqft1032 Dan Maples Dr, Cramerton, NC 28032For SaleMLS ID #4401145, Scottie Tyson, EXP Realty LLC. Canopy MLS as distributed by MLS GRID
- $415,9003 bd3 ba1.7k sqft602 Banter Ln, Cramerton, NC 28032For SaleMLS ID #4370237, Tiffany Johannes, RE/MAX Executive. Canopy MLS as distributed by MLS GRID
- $500,0004 bd4 ba2.6k sqft1528 Swallow Tail Dr #156, Belmont, NC 28012New ConstructionMLS ID #4421005, BJ Hamilton, Lennar Sales Corp. Canopy MLS as distributed by MLS GRID
- $625,0004 bd3 ba2.2k sqft610 Ridgeway Dr, Belmont, NC 28012For SaleMLS ID #4423628, Helen Harp, Keller Williams Ballantyne Area. Canopy MLS as distributed by MLS GRID
- $634,9005 bd3 ba3k sqft4708 McDade Ln, Gastonia, NC 28056For SaleMLS ID #4423980, Shannon Long, Moss Realty. Canopy MLS as distributed by MLS GRID
- $574,7764 bd3 ba3k sqft5107 Summerell Ave, Gastonia, NC 28056For SaleMLS ID #4404907, Michael Sposato, Carolina Realty Advisors. Canopy MLS as distributed by MLS GRID
- $575,0004 bd3 ba2.7k sqft4333 Winder Trl, Gastonia, NC 28056For SaleMLS ID #4409646, Tammy Cherry, Premier South. Canopy MLS as distributed by MLS GRID
