Skip main navigation
Sold for $262,000
  • $262,000

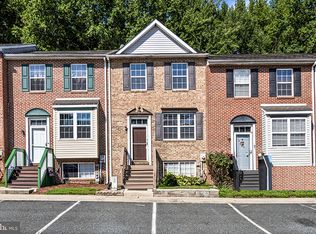
    212 Mike Dr, Elkton, MD 21921

    3beds
    1,312sqft
    Townhouse
    Built in 2001
    2,178 Square Feet Lot
    $258,500 Zestimate®
    $200/sqft
    $2,344 Estimated rent

    Home value

    $258,500

    $220,000 - $302,000

    $2,344/mo

    Zestimate® history
    Loading
    Loading...

    Owner options

    List your home for rent

    $2,344/mo

    Rent Zestimate®

    Find your next renter with Zillow Rental Manager. Plus, with online applications, you can quickly screen prospective tenants – for free.

    Learn more

    $2,344/mo

    Rent Zestimate®

    Refinance and save

    $1,832/mo

    Est. payment

    Refinancing to a lower rate could help reduce your monthly payments and save thousands over the life of the loan.

    See today's rates

    $1,832/mo

    Est. payment

    Explore your selling options

    Work with a Zillow partner agent

    Leverage their expertise and Zillow's premium Showcase listings to get your home seen by more buyers.

    Get started

    List with your own agent

    Get your home in front of millions of buyers by listing it on Zillow.

    Learn how to do it

    Sell it yourself

    Take full control of how buyers see your home on Zillow by listing For Sale by Owner (FSBO).

    List your home

    What's special

    Meticulously Maintained Townhome in the Heart of Elkton! Welcome to this beautifully updated 3-bedroom, 1.5-bath townhome featuring a fully finished basement and custom touches throughout. From the moment you step inside, you’ll appreciate the care, character, and craftsmanship that make this home truly one-of-a-kind. Enjoy hardwood and tile flooring throughout the home, adding both elegance and durability to every space. The stunning, completely renovated kitchen (2022) is a true showstopper, featuring a large island, sleek granite countertops, stainless steel appliances, and an undermount sink - perfect for cooking, entertaining, and everyday living. Additional updates include a newer roof (2020), brand-new front bay window (2025) and a charming built-in storage area that adds both function and character to the living space, updated bathroom vanity (2025), and fresh paint throughout (2024). The home also boasts a serene backyard retreat with two decks, one perfect for entertaining and the other a private escape off the primary bedroom’s second level, ideal for morning coffee or quiet evenings. Located in Cecil County, you're just minutes from scenic waterfront dining, endless boutique shops, marinas, fishing spots, parks, walking trails, and the renowned Fair Hill Nature & Equestrian Center. With easy access to major routes, commuting to Philadelphia, Baltimore, DC, NJ, and NY is a breeze, and you're close to top-rated hospitals, too. Don’t miss your chance to own this exceptional home. Welcome to Elkton, welcome home!

    Zillow last checked:

    Listing updated:

    Listed by:

    Nicole Strahorn 410-920-1180,

    Gregg Team Realty,

    Listing Team: Gregg Team

    Bought with:

    Unrepresented Buyer

    Unrepresented Buyer Office

    Source: Bright MLS,MLS#: MDCC2017886MLS Logo

    Facts & features

    Interior

    Bedrooms & bathrooms
    • Bedrooms: 3
    • Bathrooms: 2
    • Full bathrooms: 1
    • 1/2 bathrooms: 1
    • Main level bathrooms: 1
    Primary bedroom
    • Features: Flooring - Carpet
    • Level: Unspecified
    • Area: 154 Square Feet
    • Dimensions: 14 X 11
    Bedroom 1
    • Features: Flooring - HardWood, Balcony Access
    • Level: Upper
    • Area: 154 Square Feet
    • Dimensions: 14 x 11
    Bedroom 2
    • Features: Flooring - Carpet
    • Level: Unspecified
    • Area: 117 Square Feet
    • Dimensions: 13 X 9
    Bedroom 2
    • Features: Flooring - HardWood
    • Level: Upper
    • Area: 117 Square Feet
    • Dimensions: 13 x 9
    Bedroom 3
    • Features: Flooring - Carpet
    • Level: Unspecified
    • Area: 90 Square Feet
    • Dimensions: 10 X 9
    Bedroom 3
    • Features: Flooring - HardWood
    • Level: Upper
    • Area: 90 Square Feet
    • Dimensions: 10 x 9
    Family room
    • Features: Flooring - HardWood
    • Level: Main
    • Area: 368 Square Feet
    • Dimensions: 23 x 16
    Family room
    • Level: Lower
    Half bath
    • Level: Main
    Kitchen
    • Level: Unspecified
    • Area: 180 Square Feet
    • Dimensions: 15 X 12
    Kitchen
    • Features: Flooring - HardWood, Kitchen Island
    • Level: Main
    • Area: 180 Square Feet
    • Dimensions: 15 x 12
    Laundry
    • Level: Lower
    Living room
    • Features: Flooring - Carpet
    • Level: Unspecified
    • Area: 368 Square Feet
    • Dimensions: 23 X 16
    Heating
    • Forced Air, Natural Gas
    Cooling
    • Central Air, Electric
    Appliances
    • Included: Electric Water Heater
    • Laundry: Laundry Room
    Features
    • Combination Kitchen/Dining
    • Basement: Connecting Stairway,Improved,Interior Entry,Finished
    • Has fireplace: No
    Interior area
    • Total structure area: 1,960
    • Total interior livable area: 1,312 sqft
    • Finished area above ground: 1,312
    • Finished area below ground: 0

    Property

    Parking
    • Parking features: Assigned, On Street
    • Has uncovered spaces: Yes
    • Details: Assigned Parking
    Accessibility
    • Accessibility features: None
    Features
    • Levels: Three
    • Stories: 3
    • Pool features: None
    Lot
    • Size: 2,178 sqft
    Details
    • Additional structures: Above Grade, Below Grade
    • Parcel number: 0803109658
    • Zoning: R3
    • Special conditions: Standard

    Construction

    Type & style
    • Home type: Townhouse
    • Architectural style: Colonial
    • Property subtype: Townhouse
    Materials
    • Brick
    • Foundation: Concrete Perimeter
    Condition
    • New construction: No
    • Year built: 2001

    Utilities & green energy

    • Sewer: Public Sewer
    • Water: Public

    Community & neighborhood

    Location
    • Region: Elkton
    • Subdivision: Village Of Falcon Crossing
    • Municipality: Elkton

    HOA & financial

    HOA
    • Has HOA: Yes
    • HOA fee: $265 annually
    • Association name: WALNUT HILL HOA - HPS

    Other

    Other facts
    • Listing agreement: Exclusive Right To Sell
    • Ownership: Fee Simple

    Price history

    DateEventPrice
    9/1/2025Listing removed$2,000$2/sqft
    Source: Zillow Rentals Report a problem
    8/14/2025Sold$262,000$200/sqft
    Source: Bright MLS #MDCC2017886 Report a problem
    8/14/2025Listed for rent$2,000$2/sqft
    Source: Zillow Rentals Report a problem
    6/22/2025Pending sale$262,000$200/sqft
    Source: Bright MLS #MDCC2017886 Report a problem
    6/22/2025Listing removed$262,000$200/sqft
    Source: Bright MLS #MDCC2017886 Report a problem
    6/20/2025Listed for sale$262,000+43.6%$200/sqft
    Source: Bright MLS #MDCC2017886 Report a problem
    12/22/2005Sold$182,500+58%$139/sqft
    Source: Public Record Report a problem
    11/6/2001Sold$115,500$88/sqft
    Source: Public Record Report a problem

    Public tax history

    YearProperty taxesTax assessment
    2025$2,722 +8.3%$157,367 +8.3%
    2024$2,514 +4.9%$145,300 +5.5%
    2023$2,395 +4.6%$137,667 -5.3%
    2022$2,291 +5.4%$145,300 +18.7%
    2021$2,173 -0.3%$122,400 +0.5%
    2020$2,179 +0.5%$121,800 -0.5%
    2019$2,168 +140.5%$122,400 +1.5%
    2018$902 -59.3%$120,600
    2017$2,217 +8.8%$120,600
    2016$2,037 -1.1%$120,600 -1.1%
    2015$2,060 -7.9%$122,000
    2014$2,236 $122,000
    2013-- $122,000 -18.2%
    2012-- $149,200
    2011-- $149,200
    2010-- $149,200 -15.6%
    2009-- $176,880 +12.2%
    2008-- $157,706 +13.8%
    2007-- $138,533 +16.1%
    2006-- $119,360 +4.2%
    2005-- $114,556 +4.4%
    2004-- $109,753 +4.6%
    2003-- $104,950 +5.5%
    2002-- $99,472 +947.1%
    2001-- $9,500

    Find assessor info on the county website

    Neighborhood: 21921

    Nearby schools

    GreatSchools rating
    Schools provided by the listing agent
    • District: Cecil County Public Schools

    Source: Bright MLS. This data may not be complete. We recommend contacting the local school district to confirm school assignments for this home.

    Get a cash offer in 3 minutes
    Find out how much your home could sell for in as little as 3 minutes with a no-obligation cash offer.
    Estimated market value
    $258,500
    Get a cash offer in 3 minutes
    Find out how much your home could sell for in as little as 3 minutes with a no-obligation cash offer.
    Estimated market value
    $258,500