JUST LISTED in Phoenixville. Premier Active 55+ Community the Villas at French Creek– First Floor Living Carriage Home for sale! Don’t miss this highly sought-after 3-bedroom, 2.5-bath home offering a first-floor primary suite with en-suite bath and walk-in closet—perfect for today’s low-maintenance lifestyle. This open-concept floor plan features a seamless flow between the kitchen, dining area, and family room—ideal for entertaining with luxury wood flooring throughout the first floor. The family room impresses with vaulted ceilings and a gas fireplace, while the updated kitchen includes upgraded countertops, backsplash, under-cabinet lighting, and new luxury vinyl tile flooring. A laundry/mudroom off the kitchen provides everyday convenience with direct access to the oversized 2-car garage and 2 additional closets. Enjoy outdoor living on your private patio, perfect for relaxing or hosting guests. Major bonus: NEW HVAC system for peace of mind. Upstairs offers a versatile loft with full bath and walk-in closet perfect as a guest suite, home office, or third bedroom. Enjoy a maintenance-free, resort-style lifestyle with amenities including a heated saltwater pool overlooking scenic French Creek, gym and clubhouse. Located just minutes to downtown Phoenixville, known for its dining, shopping, and vibrant arts scene. Upgrades include HVAC energy star system, new carpets upstairs, all toilets updated, new roof, and much more. A full list is provided at the property to view. Homes like this don’t last—schedule your private showing today!
Sold for $465,000
$465,000
212 Mill Bridge Ln #11B, Phoenixville, PA 19460
3beds
1,434sqft
Townhouse
Built in 1998
10,114 Square Feet Lot
$465,100 Zestimate®
$324/sqft
$2,818 Estimated rent
Home value
$465,100
$442,000 - $488,000
$2,818/mo
Zestimate® history
Owner options
List your home for rent
$2,818/mo
Rent Zestimate®
Find your next renter with Zillow Rental Manager. Plus, with online applications, you can quickly screen prospective tenants – for free.
$2,818/mo
Rent Zestimate®
Refinance and save
$3,411/mo
Est. payment
Refinancing to a lower rate could help reduce your monthly payments and save thousands over the life of the loan.
$3,411/mo
Est. payment
Explore your selling options
Work with a Zillow partner agent
Leverage their expertise and Zillow's premium Showcase listings to get your home seen by more buyers.
Get startedList with your own agent
Get your home in front of millions of buyers by listing it on Zillow.
Learn how to do itSell it yourself
Take full control of how buyers see your home on Zillow by listing For Sale by Owner (FSBO).
List your homeWhat's special
Zillow last checked:
Listing updated:
Listed by:
Carolyn Boyd 484-629-9386,
Realty One Group Restore - Collegeville
Bought with:
Carolyn Boyd, RS319207
Realty One Group Restore - Collegeville
Source: Bright MLS,MLS#: PACT2127304
Facts & features
Interior
Bedrooms & bathrooms
- Bedrooms: 3
- Bathrooms: 3
- Full bathrooms: 2
- 1/2 bathrooms: 1
- Main level bathrooms: 2
- Main level bedrooms: 2
Basement
- Area: 0
Heating
- Forced Air, Programmable Thermostat, ENERGY STAR Qualified Equipment, Natural Gas
Cooling
- Central Air, ENERGY STAR Qualified Equipment, Electric
Appliances
- Included: Microwave, Built-In Range, Dishwasher, Disposal, Dryer, Exhaust Fan, Oven/Range - Electric, Refrigerator, Washer, Electric Water Heater
- Laundry: Main Level
Features
- Bathroom - Stall Shower, Bathroom - Tub Shower, Bathroom - Walk-In Shower, Breakfast Area, Ceiling Fan(s), Combination Dining/Living, Dining Area, Entry Level Bedroom, Open Floorplan, Eat-in Kitchen, Pantry, Upgraded Countertops, Walk-In Closet(s)
- Flooring: Luxury Vinyl, Carpet
- Doors: Storm Door(s)
- Has basement: No
- Number of fireplaces: 1
- Fireplace features: Gas/Propane, Glass Doors, Mantel(s)
Interior area
- Total structure area: 1,434
- Total interior livable area: 1,434 sqft
- Finished area above ground: 1,434
- Finished area below ground: 0
Property
Parking
- Total spaces: 4
- Parking features: Garage Faces Side, Garage Door Opener, Inside Entrance, Asphalt, Private, Secured, Shared Driveway, Attached, Driveway
- Attached garage spaces: 2
- Uncovered spaces: 2
Accessibility
- Accessibility features: Accessible Hallway(s), Accessible Entrance
Features
- Levels: Two
- Stories: 2
- Patio & porch: Patio, Enclosed
- Exterior features: Rain Gutters, Sidewalks, Stone Retaining Walls, Street Lights, Lighting
- Pool features: Community
- Fencing: Privacy,Vinyl
- Has view: Yes
- View description: Garden
Lot
- Size: 10,114 Square Feet
- Features: Rural
Details
- Additional structures: Above Grade, Below Grade
- Parcel number: 2603J0790
- Zoning: R50
- Zoning description: Residential Condominium
- Special conditions: Standard
Construction
Type & style
- Home type: Townhouse
- Architectural style: Carriage House
- Property subtype: Townhouse
Materials
- Brick, Aluminum Siding
- Foundation: Concrete Perimeter
Condition
- Excellent
- New construction: No
- Year built: 1998
Utilities & green energy
- Sewer: Public Sewer
- Water: Public
Community & HOA
Community
- Features: Pool
- Security: Carbon Monoxide Detector(s), Smoke Detector(s), Fire Sprinkler System
- Senior community: Yes
- Subdivision: Villas At French Creek
HOA
- Has HOA: Yes
- Amenities included: Clubhouse, Common Grounds, Community Center, Fitness Center, Fencing, Game Room, Meeting Room, Pool, Retirement Community
- Services included: Common Area Maintenance, Maintenance Structure, Maintenance Grounds, Pool(s), Road Maintenance, Snow Removal, Sewer, Trash
- HOA fee: $435 monthly
- HOA name: DIAMOND COMMUNITY SVCS
Location
- Region: Phoenixville
- Municipality: EAST PIKELAND TWP
Financial & listing details
- Price per square foot: $324/sqft
- Tax assessed value: $143,210
- Annual tax amount: $5,877
- Date on market: 6/28/2026
- Listing agreement: Exclusive Right To Sell
- Listing terms: Cash,Conventional
- Inclusions: Refrigerator, Washer & Dryer (as In Condition - No Monetary Value)
- Ownership: Fee Simple
Price history
| Date | Event | Price |
|---|---|---|
| 8/4/2026 | Sold | $465,000+3.3%$324/sqft |
Source:  Bright MLS #PACT2127304 Report a problem Bright MLS #PACT2127304 Report a problem | ||
| 7/25/2026 | Pending sale | $450,000$314/sqft |
Source: Bright MLS #PACT2127304 Report a problem | ||
| 6/28/2026 | Contingent | $450,000$314/sqft |
Source: Bright MLS #PACT2127304 Report a problem | ||
| 6/28/2026 | Listed for sale | $450,000+5.9%$314/sqft |
Source: Bright MLS #PACT2127304 Report a problem | ||
| 2/27/2025 | Sold | $425,000$296/sqft |
Source: Bright MLS #PACT2090564 Report a problem | ||
| 2/7/2025 | Pending sale | $425,000$296/sqft |
Source: Bright MLS #PACT2090564 Report a problem | ||
| 2/6/2025 | Listed for sale | $425,000$296/sqft |
Source: Bright MLS #PACT2090564 Report a problem | ||
Public tax history
Tax history is unavailable.
Neighborhood: 19460
Nearby homes
- $465,0003 bd2 ba1.4k sqft212 Mill Bridge Ln, Phoenixville, PA 19460Sold
- $448,3003 bd3 ba1.4k sqft208 Mill Bridge Ln, Phoenixville, PA 19460Off Market
- $464,5003 bd3 ba1.4k sqft208 Mill Bridge Ln #10D, Phoenixville, PA 19460Off Market
- $426,0002 bd2 ba1.1k sqft201 Mill Bridge Ln #12A, Phoenixville, PA 19460Sold
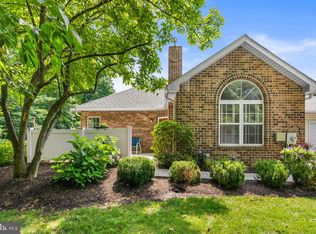
- $466,8003 bd2 ba1.4k sqft216 Mill Bridge Ln, Phoenixville, PA 19460Off Market
- $392,1002 bd2 ba1.1k sqft214 Mill Bridge Ln, Phoenixville, PA 19460Off Market
- $383,4002 bd2 ba1.1k sqft210 Mill Bridge Ln, Phoenixville, PA 19460Off Market
- $454,7003 bd2 ba1.4k sqft215 Mill Bridge Ln, Phoenixville, PA 19460Off Market
Nearby schools
GreatSchools rating
- NAPhoenixville Early Learning CenterGrades: K-1Distance: 1.6 mi
- 6/10Phoenixville Area Middle SchoolGrades: 6-8Distance: 1.8 mi
- 8/10Phoenixville Area High SchoolGrades: 9-12Distance: 1.8 mi
Schools provided by the listing agent
- District: Phoenixville Area
Source: Bright MLS. This data may not be complete. We recommend contacting the local school district to confirm school assignments for this home.
Get a cash offer in 3 minutes
Find out how much your home could sell for in as little as 3 minutes with a no-obligation cash offer.
Estimated market value
$465,100
Get a cash offer in 3 minutes
Find out how much your home could sell for in as little as 3 minutes with a no-obligation cash offer.
Estimated market value
$465,100
- Pennsylvania
- Chester County
- Phoenixville
- 19460
- 212 Mill Bridge Ln Unit 11B
Nearby cities
Nearby neighborhoods
Nearby zip codes
Other Phoenixville Topics
