Skip main navigation
Sold for $1,540,000
  • Listed by: Home & Ranch Sotheby's Intl • Ian Chandler • Contact: 530-545-9561
    Bought with: RE/MAX Success
    $1,540,000

    212 Miller Way, Arroyo Grande, CA 93420

    4beds
    2,985sqft
    Single Family Residence
    Built in 1992
    0.48 Acres Lot
    $1,565,500 Zestimate®
    $516/sqft
    $5,040 Estimated rent

    Home value

    $1,565,500

    $1.44M - $1.71M

    $5,040/mo

    Zestimate® history
    Loading
    Loading...

    Owner options

    List your home for rent

    $5,040/mo

    Rent Zestimate®

    Find your next renter with Zillow Rental Manager. Plus, with online applications, you can quickly screen prospective tenants – for free.

    Learn more

    $5,040/mo

    Rent Zestimate®

    Refinance and save

    $9,766/mo

    Est. payment

    Refinancing to a lower rate could help reduce your monthly payments and save thousands over the life of the loan.

    See today's rates

    $9,766/mo

    Est. payment

    Explore your selling options

    Work with a Zillow partner agent

    Leverage their expertise and Zillow's premium Showcase listings to get your home seen by more buyers.

    Get started

    List with your own agent

    Get your home in front of millions of buyers by listing it on Zillow.

    Learn how to do it

    Sell it yourself

    Take full control of how buyers see your home on Zillow by listing For Sale by Owner (FSBO).

    List your home

    What's special

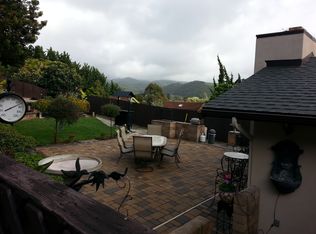
    Perched above the historic Village of Arroyo Grande, this timeless Victorian farmhouse offers sweeping views of the city, surrounding mountains, and the Pacific Ocean—along with a DETACHED STUDIO and a spacious bonus room above the garage, ideal for a shop or creative work. Inspired by San Francisco’s iconic Painted Ladies, the home was thoughtfully crafted to be historically accurate and built to last a century. Set on nearly half an acre, the home greets you with a wraparound veranda and an elegant octagonal cupola—signature details from the Victorian era. Inside, a soaring two-story foyer showcases a grand staircase, antique chandeliers, and Casabella plaster rosettes. French doors open to an octagonal living room featuring coffered ceilings, custom built-ins, and a fireplace with wood mantel and sconce lighting. The living room connects to the formal dining room via a double-sided fireplace. From here, two sets of French doors lead to the veranda and backyard—perfect for seamless indoor-outdoor entertaining. The kitchen features a generous L-shaped island, Sub-Zero refrigerator, and double ovens, and opens to a warm family room with coffered ceilings and fireplace. Just off the kitchen, a charming cottage sunroom overlooks the Village and leads to the backyard, complete with gazebo, putting green, and a white picket fence that frames the entertaining space. A den on the main level adds flexibility for guests, a home office, or media room. Upstairs, the octagonal primary suite offers dramatic views, coffered ceilings, a two-way fireplace, and a spa-like ensuite bath. Two additional bedrooms and a full bathroom complete the upper level. The detached two-car garage houses a private studio and a large finished bonus room above—ideal for multigenerational living, a private office, or future expansion. This is more than a home—it’s a Central Coast legacy property that honors the past while offering space, beauty, and flexibility for the future.

    Zillow last checked:

    Listing updated:

    Listed by:

    Ian Chandler DRE #01955407 530545-9561,

    Home & Ranch Sotheby's Intl

    Bought with:

    Erik O'Sullivan, DRE #02190165

    RE/MAX Success

    Source: CRMLS,MLS#: NS25226195MLS LogoOriginating MLS: California Regional MLS

    Facts & features

    Interior

    Bedrooms & bathrooms
    • Bedrooms: 4
    • Bathrooms: 4
    • Full bathrooms: 3
    • 3/4 bathrooms: 1
    • Main level bathrooms: 1
    Rooms
    • Room types: Den, Family Room, Foyer, Kitchen, Laundry, Living Room, Primary Bedroom, Sunroom, Dining Room
    Primary bedroom
    • Features: Primary Suite
    Heating
    • Forced Air
    Cooling
    • None
    Appliances
    • Included: Double Oven, Dishwasher, Gas Cooktop, Disposal, Microwave, Refrigerator, Trash Compactor, Water Heater
    • Laundry: Inside, Laundry Room
    Features
    • Separate/Formal Dining Room, See Remarks, Entrance Foyer, Primary Suite
    • Has fireplace: Yes
    • Fireplace features: Dining Room, Living Room, Primary Bedroom, Multi-Sided, See Remarks
    • Common walls with other units/homes: No Common Walls
    Interior area
    • Total interior livable area: 2,985 sqft

    Property

    Parking
    • Total spaces: 2
    • Parking features: Circular Driveway, Garage
    • Garage spaces: 2
    Features
    • Levels: Two
    • Stories: 2
    • Entry location: Front
    • Patio & porch: Covered, Wrap Around
    • Pool features: None
    • Fencing: Wood
    • Has view: Yes
    • View description: City Lights, Mountain(s), Ocean, Panoramic
    • Has water view: Yes
    • Water view: Ocean
    Lot
    • Size: 0.48 Acres
    • Features: Back Yard, Front Yard, Landscaped
    Details
    • Parcel number: 007811002
    • Zoning: RR
    • Special conditions: Standard

    Construction

    Type & style
    • Home type: SingleFamily
    • Architectural style: Victorian
    • Property subtype: Single Family Residence
    Materials
    • Roof: Composition
    Condition
    • New construction: No
    • Year built: 1992

    Utilities & green energy

    • Sewer: Public Sewer
    • Water: Public
    • Utilities for property: Cable Available, Electricity Connected, Natural Gas Connected, Phone Available, Sewer Connected, Water Connected

    Community & HOA

    Community
    • Features: Urban
    • Subdivision: East Of 101(500)
    Location
    • Region: Arroyo Grande

    Financial & listing details

    • Price per square foot: $516/sqft
    • Tax assessed value: $562,071
    • Annual tax amount: $5,929
    • Date on market: 9/29/2025
    • Cumulative days on market: 62 days
    • Listing terms: Cash,Cash to New Loan

    Price history

    DateEventPrice
    11/14/2025Sold$1,540,000-3.7%$516/sqft
    Source: CRMLS #NS25226195 Report a problem
    10/30/2025Pending sale$1,599,000$536/sqft
    Source: CRMLS #NS25226195 Report a problem
    10/8/2025Contingent$1,599,000$536/sqft
    Source: CRMLS #NS25226195 Report a problem
    9/30/2025Listed for sale$1,599,000$536/sqft
    Source: CRMLS #NS25226195 Report a problem

    Public tax history

    YearProperty taxesTax assessment
    2025$5,929 +3.3%$562,071 +2%
    2024$5,741 +1.2%$551,051 +2%
    2023$5,673 +1.6%$540,247 +2%
    2022$5,586 +0.2%$529,655 +2%
    2021$5,574 -0.2%$519,271 +1%
    2020$5,585 +0.7%$513,947 +2%
    2019$5,545 +1.2%$503,871 +2%
    2018$5,479 +1.7%$493,992 +2%
    2017$5,388 +5.9%$484,307 +2%
    2016$5,090 $474,812 +1.5%
    2015$5,090 +4.6%$467,681 +2%
    2014$4,865 $458,521 +2.5%
    2012-- $447,501 +2%
    2011-- $438,727 +0.8%
    2010-- $435,449 -0.2%
    2009-- $436,484 +2%
    2008-- $427,926 +2%
    2007-- $419,537 +2%
    2006-- $411,312 +2%
    2005-- $403,248 +2%
    2004-- $395,342 +1.9%
    2003-- $388,098 +2%
    2002-- $380,489 +2%
    2001-- $373,029
    Find assessor info on the county website

    Neighborhood: 93420

    Nearby schools

    GreatSchools rating
    Get pre-qualified for a loan
    At Zillow Home Loans, we can pre-qualify you in as little as 5 minutes with no impact to your credit score.

    An equal housing lender. NMLS #10287.

    Sell for more on Zillow
    Get a Zillow Showcase℠ listing at no additional cost and you could sell for .
    $1,565,500
    2% more
    +$31,310
    With Zillow Showcase(estimated)
    $1,596,810