Welcome to your dream home! Nestled in a quiet neighborhood, this stunning property perfectly blends sophisticated style with functional living. The heart of the home features a spacious open-concept layout, ideal for both entertaining and relaxing evenings. The heart of the home features solid surface countertops, a breakfast nook and large island while overlooking the great room. The great room emphasizes comfort with cathedral ceilings, and a glass back wall overlooking the stamped patio & gorgeous landscaping. Retreat to the primary bedroom to find a bright ensuite bathed in natural light from the overhead skylight and oversized walk-in-closet that you've always dreamed of. The oversized heated garage ensures your vehicles and hobbies stay warm all winter long.
Sold for $330,000
$330,000
212 Misty Ln, Montpelier, OH 43543
3beds
1,926sqft
Single Family Residence
Built in 1986
0.46 Acres Lot
$333,400 Zestimate®
$171/sqft
$1,726 Estimated rent
Home value
$333,400
Estimated sales range
Not available
$1,726/mo
Zestimate® history
Owner options
List your home for rent
$1,726/mo
Rent Zestimate®
Find your next renter with Zillow Rental Manager. Plus, with online applications, you can quickly screen prospective tenants – for free.
$1,726/mo
Rent Zestimate®
Refinance and save
$2,138/mo
Est. payment
Refinancing to a lower rate could help reduce your monthly payments and save thousands over the life of the loan.
$2,138/mo
Est. payment
Explore your selling options
Work with a Zillow partner agent
Leverage their expertise and Zillow's premium Showcase listings to get your home seen by more buyers.
Get startedList with your own agent
Get your home in front of millions of buyers by listing it on Zillow.
Learn how to do itSell it yourself
Take full control of how buyers see your home on Zillow by listing For Sale by Owner (FSBO).
List your homeWhat's special
Large islandGorgeous landscapingGreat roomOversized heated garageCathedral ceilingsSolid surface countertopsBreakfast nook
Zillow last checked:
Listing updated:
Listed by:
Christina Switzer 419-438-3073,
Sam Switzer Realty LLC
Bought with:
Christina Switzer, 2013000177
Sam Switzer Realty LLC
Source: NORIS,MLS#: 10006376
Facts & features
Interior
Bedrooms & bathrooms
- Bedrooms: 3
- Bathrooms: 2
- Full bathrooms: 2
Bedroom 2
- Features: Ceiling Fan(s)
- Level: Main
- Dimensions: 11 x 11
Bedroom 3
- Features: Ceiling Fan(s)
- Level: Main
- Dimensions: 11 x 14
Other
- Features: Ceiling Fan(s), Skylight
- Level: Main
- Dimensions: 15 x 13
Breakfast room
- Level: Main
- Dimensions: 7 x 10
Dining room
- Features: Formal Dining Room
- Level: Main
- Dimensions: 21 x 12
Kitchen
- Features: Kitchen Island
- Level: Main
- Dimensions: 19 x 13
Laundry
- Description: built in ironing board
- Level: Main
- Dimensions: 8 x 6
Living room
- Features: Ceiling Fan(s)
- Level: Main
- Dimensions: 22 x 17
Heating
- Forced Air, Natural Gas
Cooling
- Ceiling Fan(s), Central Air
Appliances
- Included: Dishwasher, Microwave, Water Heater, Disposal, Electric Range, Refrigerator
- Laundry: Gas Dryer Hookup, Main Level
Features
- Cathedral Ceiling(s), Ceiling Fan(s), Open Floorplan, Primary Bathroom, Smart Thermostat, Walk-In Closet(s)
- Flooring: Carpet, Ceramic Tile, Hardwood
- Has basement: No
- Has fireplace: No
- Common walls with other units/homes: No Common Walls
Interior area
- Total structure area: 1,926
- Total interior livable area: 1,926 sqft
Property
Parking
- Total spaces: 8
- Parking features: Concrete, Attached Garage, Driveway, Garage Door Opener, Heated Garage, Oversized, Storage
- Garage spaces: 2
- Has uncovered spaces: Yes
Features
- Levels: One
- Patio & porch: Rear Patio, Front Porch
Lot
- Size: 0.46 Acres
- Dimensions: 137.2X180
Details
- Parcel number: 07214001039.000
- Other equipment: DC Well Pump
Construction
Type & style
- Home type: SingleFamily
- Property subtype: Single Family Residence
Materials
- Brick, Vinyl Siding
- Foundation: Crawl Space
- Roof: Shingle
Condition
- New construction: No
- Year built: 1986
Utilities & green energy
- Sewer: Public Sewer
- Water: Public
- Utilities for property: Cable Connected, Electricity Connected, Natural Gas Connected, Sewer Connected, Water Connected
Community & HOA
Community
- Security: Keyless Entry
- Subdivision: None
HOA
- Has HOA: No
Location
- Region: Montpelier
Financial & listing details
- Price per square foot: $171/sqft
- Tax assessed value: $217,900
- Annual tax amount: $2,603
- Date on market: 4/14/2026
- Listing terms: Cash,Conventional,FHA
- Electric utility on property: Yes
- Road surface type: Asphalt
Price history
| Date | Event | Price |
|---|---|---|
| 5/8/2026 | Sold | $330,000-2.9%$171/sqft |
Source: NORIS #10006376 Report a problem | ||
| 4/19/2026 | Pending sale | $340,000$177/sqft |
Source: NORIS #10006376 Report a problem | ||
| 4/14/2026 | Listed for sale | $340,000$177/sqft |
Source: NORIS #10006376 Report a problem | ||
Public tax history
| Year | Property taxes | Tax assessment |
|---|---|---|
| 2024 | $2,603 +9.7% | $76,270 +19.9% |
| 2023 | $2,373 -2.1% | $63,600 |
| 2022 | $2,424 +0.1% | $63,600 |
| 2021 | $2,422 +16.1% | $63,600 +20% |
| 2020 | $2,087 +0.2% | $52,990 |
| 2019 | $2,083 +13.6% | $52,990 |
| 2018 | $1,833 | $52,990 +13.5% |
| 2017 | $1,833 +0.8% | $46,690 |
| 2016 | $1,819 +2.5% | $46,690 |
| 2015 | $1,774 -5% | $46,690 |
| 2014 | $1,867 -0.6% | $46,690 |
| 2013 | $1,879 +0.7% | $46,690 |
| 2012 | $1,866 -17.8% | $46,690 -21.2% |
| 2011 | $2,270 +0% | $59,220 |
| 2010 | $2,269 +5.9% | $59,220 |
| 2009 | $2,142 -2.2% | $59,220 |
| 2008 | $2,190 +0.1% | $59,220 |
| 2007 | $2,189 | $59,220 |
Find assessor info on the county website
Neighborhood: 43543
Nearby homes
- $220,0003 bd2 ba1.6k sqft210 Misty Ln, Montpelier, OH 43543Off Market
- $252,9004 bd3 ba1.5k sqft211 Misty Ln, Montpelier, OH 43543Off Market
- $172,1003 bd2 ba1k sqft208 Misty Ln, Montpelier, OH 43543Off Market
- $175,5003 bd2 ba1.4k sqft310 Lockhart St, Montpelier, OH 43543Off Market
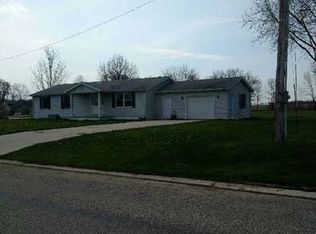
- $190,0002 bd1 ba1.6k sqft209 Misty Ln, Montpelier, OH 43543Sold
- $253,1004 bd2 ba2.2k sqft206 Misty Ln, Montpelier, OH 43543Off Market
- $168,5003 bd1 ba1k sqft1538 Frank St, Montpelier, OH 43543Sold
- $7,900-- bd-- ba-- sqft207 Misty Ln, Montpelier, OH 43543Off Market
Nearby schools
GreatSchools rating
- 6/10Montpelier Elementary SchoolGrades: PK-7Distance: 0.8 mi
- 5/10Montpelier High SchoolGrades: 7-12Distance: 0.8 mi
Schools provided by the listing agent
- Elementary: Montpelier
- Middle: Montpelier
- High: Montpelier
Source: NORIS. This data may not be complete. We recommend contacting the local school district to confirm school assignments for this home.


Get pre-qualified for a loan
At Zillow Home Loans, we can pre-qualify you in as little as 5 minutes with no impact to your credit score.An equal housing lender. NMLS #10287.
Sell for more on Zillow
Get a Zillow Showcase℠ listing at no additional cost and you could sell for .
$333,400
2% more
+$6,668
With Zillow Showcase(estimated)
$340,068
- Ohio
- Williams County
- Montpelier
- 43543
- 212 Misty Ln
Nearby cities
Nearby neighborhoods
Nearby zip codes
Other Montpelier Topics
