Welcome to this beautifully updated ranch located in Jeffersonville. Step inside to discover an inviting open floor plan that seamlessly blends functionality with modern updates. Boasting three bedrooms and one full bathroom, this home offers ample space for comfortable living. The heart of the home lies in the updated eat-in kitchen, complete with quartz countertops, a tile backsplash, and all stainless steel appliances included. Laminate flooring throughout the main living area adds warmth and durability. Outside, a fenced backyard provides privacy and security, while a shed offers additional storage space. Don't miss the opportunity to make this delightful ranch your new home sweet home!
Sold for $183,000
Street View
$183,000
212 Mockingbird Drive, Jeffersonville, IN 47130
3beds
900sqft
Single Family Residence
Built in 1957
7,440 Square Feet Lot
$194,900 Zestimate®
$203/sqft
$1,466 Estimated rent
Home value
$194,900
$185,000 - $205,000
$1,466/mo
Zestimate® history
Owner options
List your home for rent
$1,466/mo
Rent Zestimate®
Find your next renter with Zillow Rental Manager. Plus, with online applications, you can quickly screen prospective tenants – for free.
$1,466/mo
Rent Zestimate®
Refinance and save
$1,176/mo
Est. payment
Refinancing to a lower rate could help reduce your monthly payments and save thousands over the life of the loan.
$1,176/mo
Est. payment
Explore your selling options
Work with a Zillow partner agent
Leverage their expertise and Zillow's premium Showcase listings to get your home seen by more buyers.
Get startedList with your own agent
Get your home in front of millions of buyers by listing it on Zillow.
Learn how to do itSell it yourself
Take full control of how buyers see your home on Zillow by listing For Sale by Owner (FSBO).
List your homeWhat's special
Modern updatesAmple spaceStainless steel appliancesOpen floor plan
Zillow last checked:
Listing updated:
Listed by:
Paige R Cooper-Moore,
eXp Realty, LLC,
Antonio Moore,
eXp Realty, LLC
Bought with:
Cassidy Ruhlig, RB16000999
eXp Realty, LLC
Terri Coffey, RB18001449
eXp Realty, LLC
Source: SIRA,MLS#: 202406317 Originating MLS: Southern Indiana REALTORS Association
Originating MLS: Southern Indiana REALTORS AssociationFacts & features
Interior
Bedrooms & bathrooms
- Bedrooms: 3
- Bathrooms: 1
- Full bathrooms: 1
Primary bedroom
- Description: Flooring: Carpet
- Level: First
- Dimensions: 11 x 11.5
Bedroom
- Description: Flooring: Carpet
- Level: First
- Dimensions: 10.75 x 11.5
Bedroom
- Description: Flooring: Luxury Vinyl Plank
- Level: First
- Dimensions: 7.75 x 11.5
Other
- Description: Flooring: Tile
- Level: First
Kitchen
- Description: Flooring: Laminate
- Level: First
- Dimensions: 17 x 11
Living room
- Description: Flooring: Laminate
- Level: First
- Dimensions: 17.5 x 11.5
Heating
- Forced Air
Cooling
- Central Air
Appliances
- Included: Dishwasher, Microwave, Oven, Range, Refrigerator
- Laundry: Laundry Closet, Main Level
Features
- Ceiling Fan(s), Eat-in Kitchen, Main Level Primary, Open Floorplan, Pantry
- Windows: Blinds, Thermal Windows
- Has basement: No
- Has fireplace: No
Interior area
- Total structure area: 900
- Total interior livable area: 900 sqft
- Finished area above ground: 900
- Finished area below ground: 0
Property
Features
- Levels: One
- Stories: 1
- Exterior features: Fence
- Fencing: Yard Fenced
Lot
- Size: 7,440 Square Feet
- Dimensions: 60 x 124
Details
- Additional structures: Shed(s)
- Additional parcels included: 20000020260
- Parcel number: 102000300319000010
- Zoning: Residential
- Zoning description: Residential
Construction
Type & style
- Home type: SingleFamily
- Architectural style: One Story
- Property subtype: Single Family Residence
Materials
- Brick, Vinyl Siding, Frame
- Foundation: Slab
- Roof: Shingle
Condition
- New construction: No
- Year built: 1957
Utilities & green energy
- Sewer: Public Sewer
- Water: Connected, Public
Community & HOA
Community
- Subdivision: Audubon
Location
- Region: Jeffersonville
Financial & listing details
- Price per square foot: $203/sqft
- Tax assessed value: $177,000
- Annual tax amount: $1,166
- Date on market: 3/5/2024
- Cumulative days on market: 35 days
- Listing terms: Cash,FHA,VA Loan
Price history
| Date | Event | Price |
|---|---|---|
| 4/9/2024 | Sold | $183,000-3.6%$203/sqft |
Source:  SIRA #202406317 Report a problem SIRA #202406317 Report a problem | ||
| 3/11/2024 | Pending sale | $189,900$211/sqft |
Source: SIRA #202406317 Report a problem | ||
| 3/6/2024 | Listed for sale | $189,900+60.3%$211/sqft |
Source: SIRA #202406317 Report a problem | ||
| 2/6/2021 | Listing removed | -- |
Source: Zillow Rental Manager Report a problem | ||
| 2/1/2021 | Listed for rent | $1,000$1/sqft |
Source: Zillow Rental Manager Report a problem | ||
| 11/8/2017 | Sold | $118,500$132/sqft |
Source: SIRA #201709211 Report a problem | ||
Public tax history
| Year | Property taxes | Tax assessment |
|---|---|---|
| 2025 | $443 -64.4% | $177,000 +30% |
| 2024 | $1,244 +9.9% | $136,200 +8.7% |
| 2023 | $1,132 +75.1% | $125,300 +9.5% |
| 2022 | $647 +9.9% | $114,400 +34.1% |
| 2021 | $588 +24.7% | $85,300 +4.9% |
| 2020 | $472 -3.7% | $81,300 +9.9% |
| 2019 | $490 +6.2% | $74,000 +7.2% |
| 2018 | $461 -13% | $69,000 +1.3% |
| 2017 | $530 | $68,100 +0.7% |
| 2016 | $530 +11.3% | $67,600 +11.4% |
| 2014 | $476 +13% | $60,700 +2.2% |
| 2013 | $422 +21.9% | $59,400 -0.7% |
| 2012 | $346 -12.1% | $59,800 -7% |
| 2011 | $394 +6.9% | $64,300 |
| 2010 | $368 +10.8% | $64,300 -2% |
| 2009 | $332 | $65,600 +2% |
| 2007 | -- | $64,300 |
| 2006 | -- | $64,300 |
Find assessor info on the county website
Neighborhood: 47130
Nearby homes
- $210,7003 bd1 ba1.2k sqft214 Mockingbird Dr, Jeffersonville, IN 47130Off Market
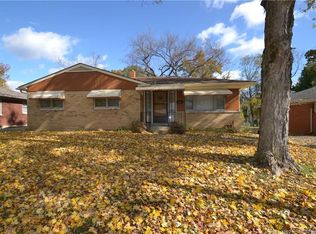
- $241,6004 bd2 ba1.7k sqft210 Mockingbird Dr, Jeffersonville, IN 47130Off Market
- $284,1003 bd2 ba2.1k sqft216 Mockingbird Dr, Jeffersonville, IN 47130Off Market
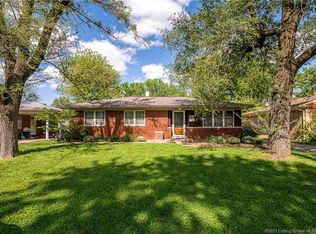
- $220,1003 bd1 ba1.1k sqft211 Mockingbird Dr, Jeffersonville, IN 47130Off Market
- $283,5004 bd2 ba1.9k sqft208 Mockingbird Dr, Jeffersonville, IN 47130Sold
- $197,7003 bd1 ba1.1k sqft209 Mockingbird Dr, Jeffersonville, IN 47130Off Market
- $188,8002 bd1 ba1.4k sqft213 Mockingbird Dr, Jeffersonville, IN 47130Off Market
- $171,9003 bd1 ba1k sqft215 Mockingbird Dr, Jeffersonville, IN 47130Off Market
Nearby schools
GreatSchools rating
- 3/10Riverside Elementary SchoolGrades: PK-5Distance: 1.8 mi
- 6/10Parkview Middle SchoolGrades: 6-8Distance: 0.8 mi
- 4/10Jeffersonville High SchoolGrades: 9-12Distance: 2 mi


Get pre-qualified for a loan
At Zillow Home Loans, we can pre-qualify you in as little as 5 minutes with no impact to your credit score.An equal housing lender. NMLS #10287.
Sell for more on Zillow
Get a Zillow Showcase℠ listing at no additional cost and you could sell for .
$194,900
2% more
+$3,898
With Zillow Showcase(estimated)
$198,798
- Indiana
- Clark County
- Jeffersonville
- 47130
- 212 Mockingbird Drive
Nearby cities
Nearby neighborhoods
Nearby zip codes
Other Jeffersonville Topics
