This Is the One You’ve Been Waiting For! If you’re ready to start enjoying the beach lifestyle, this beautifully updated home is truly move-in ready, every detail has been thoughtfully completed for you. From the moment you step inside, you’ll be impressed by the high ceilings, open floor plan, and abundance of natural light that fills the space. Designed for both comfort and entertaining, the chef-inspired kitchen features a stunning center island with a deep sink and reverse osmosis water filtration system, wood soft-close cabinetry with pull-out pantry and cupboard drawers, tile backsplash, and granite countertops. All stainless steel appliances convey with the home. LifeProof luxury vinyl plank flooring flows seamlessly throughout, making it ideal for easy, low-maintenance coastal living. The spacious primary suite offers two walk-in closets with built-in shelving, providing exceptional storage. The ensuite bathroom continues the elegant finishes with matching wood cabinetry, granite countertops, a custom-tiled walk-in shower, ceramic tile flooring, and a separate vanity area for added convenience. The enclosed Florida room is equipped with a mini-split A/C unit, allowing you to enjoy this versatile space year-round, perfect for entertaining or simply relaxing after a day at the beach. Outside, you’ll find a fenced driveway area with concrete coating, ideal for pets or creating your own private outdoor retreat where you can sit back and enjoy the coastal breezes. Home sits on a high/dry lot, Roof replaced 2017, A/C 2023. Located in Surfside Estates, an active 55+ community nestled between the Atlantic Ocean and the Intracoastal Waterway, this is a resident-owned land-share community with no lot rent. Your purchase includes a share of the community, and the $220 monthly maintenance fee covers Wi-Fi, cable, yard maintenance, management, and access to all facilities. Amenities include, heated/cooled inground pool and fitness room, library, shuffleboard court, and rooftop deck. There is also a very active Social Club, featuring pot luck and holiday dinners, bingo, card games, pool tables, a large-screen TV, exercise classes and water aerobics. The community borders the intracoastal waterway with kayak storage, a BBQ pit, and a gazebo overlooking the Intracoastal. You can walk to the beach across the street or take a bike or golf cart to one of two docks to enjoy fishing and spectacular sunsets. The town of Flagler Beach is just minutes away, offering various shops and restaurants, with shopping, doctors, hospitals and additional services located just over the bridge. This home truly has it all, bring your flip flops and start living the beach life.
Sold for $257,000
$257,000
212 Monitor Dr #A, Flagler Beach, FL 32136
2beds
1,291sqft
Manufactured Home, Single Family Residence
Built in 1983
3,872 Square Feet Lot
$259,100 Zestimate®
$199/sqft
$2,026 Estimated rent
Home value
$259,100
$236,000 - $285,000
$2,026/mo
Zestimate® history
Owner options
List your home for rent
$2,026/mo
Rent Zestimate®
Find your next renter with Zillow Rental Manager. Plus, with online applications, you can quickly screen prospective tenants – for free.
$2,026/mo
Rent Zestimate®
Refinance and save
$1,976/mo
Est. payment
Refinancing to a lower rate could help reduce your monthly payments and save thousands over the life of the loan.
$1,976/mo
Est. payment
Explore your selling options
Work with a Zillow partner agent
Leverage their expertise and Zillow's premium Showcase listings to get your home seen by more buyers.
Get startedList with your own agent
Get your home in front of millions of buyers by listing it on Zillow.
Learn how to do itSell it yourself
Take full control of how buyers see your home on Zillow by listing For Sale by Owner (FSBO).
List your homeWhat's special
Beautifully updated homeAbundance of natural lightGranite countertopsHigh ceilingsOpen floor planSpacious primary suiteChef-inspired kitchen
Zillow last checked:
Listing updated:
Listed by:
Kimberley Hall 386-503-0664,
STILES REAL ESTATE CO. 386-320-5530
Bought with:
Kimberley Hall, 3548489
STILES REAL ESTATE CO.
Source: Stellar MLS,MLS#: FC316204 Originating MLS: Flagler
Originating MLS: Flagler
Facts & features
Interior
Bedrooms & bathrooms
- Bedrooms: 2
- Bathrooms: 2
- Full bathrooms: 2
Rooms
- Room types: Florida Room, Storage Rooms
Primary bedroom
- Features: Ceiling Fan(s), Walk-In Closet(s)
- Level: First
- Area: 270 Square Feet
- Dimensions: 18x15
Bedroom 2
- Features: Ceiling Fan(s), Walk-In Closet(s)
- Level: First
- Area: 120 Square Feet
- Dimensions: 10x12
Primary bathroom
- Features: En Suite Bathroom, Granite Counters, Makeup/Vanity Space, Shower No Tub
- Level: First
- Area: 66 Square Feet
- Dimensions: 6x11
Bathroom 2
- Level: First
- Area: 45 Square Feet
- Dimensions: 9x5
Balcony porch lanai
- Features: Ceiling Fan(s)
- Level: First
- Area: 210 Square Feet
- Dimensions: 10x21
Dining room
- Features: Built-In Shelving
- Level: First
- Area: 132 Square Feet
- Dimensions: 12x11
Kitchen
- Features: Granite Counters, Kitchen Island, Pantry, Tall Countertops
- Level: First
- Area: 144 Square Feet
- Dimensions: 12x12
Living room
- Features: Ceiling Fan(s)
- Level: First
- Area: 216 Square Feet
- Dimensions: 18x12
Heating
- Central, Electric, Heat Pump
Cooling
- Central Air
Appliances
- Included: Dishwasher, Dryer, Electric Water Heater, Kitchen Reverse Osmosis System, Microwave, Range, Refrigerator, Washer
- Laundry: Outside
Features
- Ceiling Fan(s), Eating Space In Kitchen, High Ceilings, Open Floorplan, Solid Wood Cabinets, Stone Counters, Walk-In Closet(s)
- Flooring: Ceramic Tile, Luxury Vinyl
- Doors: Sliding Doors
- Windows: Window Treatments
- Has fireplace: No
Interior area
- Total structure area: 1,851
- Total interior livable area: 1,291 sqft
Property
Parking
- Total spaces: 1
- Parking features: Carport
- Carport spaces: 1
Features
- Levels: One
- Stories: 1
- Patio & porch: Covered, Enclosed, Front Porch, Patio, Porch, Side Porch
- Exterior features: Irrigation System, Private Mailbox, Storage
- Fencing: Vinyl
- On waterfront: Yes
- Waterfront features: Waterfront, Intracoastal Waterway Access, Fishing Pier
- Body of water: INTRACOASTAL WATERWAY
Lot
- Size: 3,872 Square Feet
Details
- Parcel number: 261131042000000212A
- Zoning: RES
- Special conditions: None
Construction
Type & style
- Home type: MobileManufactured
- Architectural style: Coastal
- Property subtype: Manufactured Home, Single Family Residence
Materials
- Vinyl Siding
- Foundation: Crawlspace
- Roof: Shingle
Condition
- New construction: No
- Year built: 1983
Utilities & green energy
- Sewer: Public Sewer
- Water: Public
- Utilities for property: BB/HS Internet Available, Cable Available, Electricity Connected, Public, Sewer Connected, Water Connected
Community & HOA
Community
- Features: Fishing, Intracoastal Waterway, Water Access, Waterfront, Buyer Approval Required, Clubhouse, Fitness Center, Golf Carts OK, Pool
- Pet fee: $0 monthly
- Senior community: Yes
- Subdivision: BEVERLY BEACH SURFSIDE ESTATES
HOA
- Has HOA: Yes
- Amenities included: Basketball Court, Cable TV, Clubhouse, Elevator(s), Fitness Center, Pool, Shuffleboard Court
- Services included: Cable TV, Community Pool, Internet, Maintenance Grounds, Manager, Pool Maintenance, Private Road
- HOA fee: $220 monthly
- HOA name: Heidi Armellino
- HOA phone: 386-439-8820
Location
- Region: Flagler Beach
Financial & listing details
- Price per square foot: $199/sqft
- Tax assessed value: $123,913
- Annual tax amount: $1,547
- Date on market: 2/17/2026
- Cumulative days on market: 12 days
- Listing terms: Cash,Conventional
- Ownership: Co-op
- Total actual rent: 0
- Electric utility on property: Yes
- Road surface type: Paved
- Body type: Double Wide
Price history
| Date | Event | Price |
|---|---|---|
| 3/31/2026 | Sold | $257,000-0.8%$199/sqft |
Source:  Stellar MLS #FC316204 Report a problem Stellar MLS #FC316204 Report a problem | ||
| 3/1/2026 | Pending sale | $259,000$201/sqft |
Source: Stellar MLS #FC316204 Report a problem | ||
| 2/17/2026 | Listed for sale | $259,000$201/sqft |
Source: Stellar MLS #FC316204 Report a problem | ||
Public tax history
| Year | Property taxes | Tax assessment |
|---|---|---|
| 2024 | $2,209 +0.2% | $123,913 +0.7% |
| 2023 | $2,204 -4.2% | $123,048 -0.9% |
| 2022 | $2,300 +9% | $124,151 +10% |
| 2021 | $2,110 +9.5% | $112,864 +10% |
| 2020 | $1,927 +11.8% | $102,604 +6% |
| 2019 | $1,724 +243.3% | $96,809 +64.5% |
| 2018 | $502 +121.4% | $58,856 +2.1% |
| 2017 | $227 | $57,645 +2.1% |
| 2016 | $227 -1% | $56,459 +0.7% |
| 2015 | $229 -2.9% | $56,067 +0.8% |
| 2014 | $236 | $55,622 +1.5% |
| 2013 | -- | $54,800 +1.7% |
| 2012 | -- | $53,884 +3% |
| 2011 | -- | $52,315 +1.5% |
| 2010 | -- | $51,542 +2.7% |
| 2009 | -- | $50,187 +0.1% |
| 2008 | -- | $50,137 +3% |
| 2007 | -- | $48,677 +2.5% |
| 2006 | -- | $47,490 +3% |
| 2005 | -- | $46,107 +53.7% |
| 2004 | -- | $30,000 |
Find assessor info on the county website
Neighborhood: Beverly Beach
Nearby homes
- $228,100-- bd2 ba888 sqft212 Monitor Dr, Flagler Beach, FL 32136Off Market
- $190,800-- bd2 ba767 sqft211 Monitor Dr, Flagler Beach, FL 32136Off Market
- $189,3002 bd2 ba960 sqft215 Starboard Dr, Flagler Beach, FL 32136Off Market
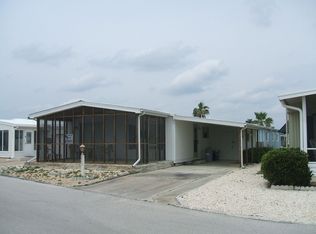
- $195,600-- bd2 ba1k sqft216 Starboard Dr, Flagler Beach, FL 32136Off Market
- $191,000-- bd2 ba1k sqft214 Starboard Dr, Flagler Beach, FL 32136Off Market
- $184,200-- bd2 ba960 sqft176 Monitor Dr, Flagler Beach, FL 32136Off Market
- $185,8002 bd2 ba784 sqft210 Monitor Dr, Flagler Beach, FL 32136Off Market
- $227,3002 bd2 ba960 sqft217 Starboard Dr, Flagler Beach, FL 32136Off Market
Nearby schools
GreatSchools rating
- 8/10Old Kings Elementary SchoolGrades: PK-5Distance: 3.8 mi
- 5/10Buddy Taylor Middle SchoolGrades: 6-8Distance: 4.6 mi
- 4/10Flagler-Palm Coast High SchoolGrades: 9-12Distance: 4.7 mi
Get a cash offer in 3 minutes
Find out how much your home could sell for in as little as 3 minutes with a no-obligation cash offer.
Estimated market value
$259,100
Get a cash offer in 3 minutes
Find out how much your home could sell for in as little as 3 minutes with a no-obligation cash offer.
Estimated market value
$259,100
- Florida
- Flagler County
- Flagler Beach
- 32136
- Beverly Beach
- 212 Monitor Dr Unit A
Nearby cities
Nearby neighborhoods
Nearby zip codes
Other Flagler Beach Topics
