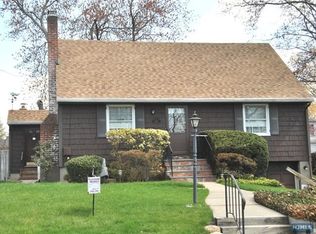
Love your life in this newly built, exceptional home on a picturesque tree-lined street in beloved River Edge. Designed for today's open-concept lifestyle, it offers effortless flow, generous space, and modern comforts for everyday living and memorable entertaining. The sunlit eat-in kitchen features an island with seating, quartz countertops, premium appliances, extensive cabinetry, and a separate pantry, and opens seamlessly to the dining and living rooms with large windows, a cozy fireplace, and a coffee-and-wine wet bar & beverage fridge. A first-floor bedroom suite with full bath, a stylish powder room, a mudroom off the attached garage, and a welcoming foyer complete the main level. Upstairs, the elegant primary suite boasts vaulted ceilings, a custom walk-in closet, and a spa-inspired bath. A junior suite includes its own walk-in closet and full bath, joined by two additional spacious bedrooms, another full bath, and a large laundry room. The fully finished basement offers flexible bonus space for studying, gaming, or entertaining, plus a convenient powder room.Enjoy the best of suburban living—top-rated schools, fantastic shopping and dining—and an unbeatable commute with two train stations, express bus service, and easy access to major highways, just minutes from the city.
Under contract
Price cut: $26K (5/26)
$1,549,000
212 Monroe Ave, River Edge, NJ 07661
5beds
--sqft
Single Family Residence
Built in ----
-- sqft lot
$-- Zestimate®
$--/sqft
$-- HOA
What's special
Cozy fireplaceSunlit eat-in kitchenVaulted ceilingsIsland with seatingModern comfortsTwo additional spacious bedroomsStylish powder room
- 58 days |
- 1,342 |
- 53 |
Zillow last checked:
Listing updated:
Listed by:
Joanne Curcio 201-220-8161,
RE/MAX Real Estate Limited
Source: NJMLS,MLS#: 26017314
Facts & features
Interior
Bedrooms & bathrooms
- Bedrooms: 5
- Bathrooms: 6
- Full bathrooms: 4
- 1/2 bathrooms: 2
Heating
- Natural Gas, Forced Air
Cooling
- Central Air
Features
- Flooring: Hardwood
- Basement: Finished
- Number of fireplaces: 1
- Fireplace features: 1 Fireplace, Gas
Property
Parking
- Total spaces: 1
- Parking features: Garage
- Garage spaces: 1
- Details: Attached
Features
- Patio & porch: Deck / Patio
- Pool features: None
- Has view: Yes
- View description: None
- Waterfront features: None
Lot
- Features: Regular
Details
- Parcel number: 5200510000000019
Construction
Type & style
- Home type: SingleFamily
- Property subtype: Single Family Residence
Materials
- Cement Siding
Community & HOA
Community
- Features: Close/Parks, Close/School, Close/Shopg, Close/Trans, Close/Wrshp, Extended Family
Location
- Region: River Edge
Financial & listing details
- Tax assessed value: $558,800
- Annual tax amount: $13,523
- Date on market: 5/12/2026
- Listing agreement: Exclusive Right To Sell
- Ownership: Private
Estimated market value
Not available
Estimated sales range
Not available
Not available
Price history
| Date | Event | Price |
|---|---|---|
| 7/7/2026 | Pending sale | $1,549,000 |
Source: | ||
| 5/26/2026 | Price change | $1,549,000-1.7% |
Source: | ||
| 5/13/2026 | Listed for sale | $1,575,000-1.5% |
Source: | ||
| 5/13/2026 | Listing removed | $1,599,000 |
Source: | ||
| 4/10/2026 | Price change | $1,599,000-1.6% |
Source: | ||
| 2/3/2026 | Listed for sale | $1,625,000+173.1% |
Source: | ||
| 12/18/2024 | Sold | $595,000+2.8% |
Source: | ||
| 10/15/2024 | Listed for sale | $579,000 |
Source: | ||
Public tax history
| Year | Property taxes | Tax assessment |
|---|---|---|
| 2025 | $22,156 +92.8% | $558,800 +92.8% |
| 2024 | $11,495 +2.6% | $289,900 |
| 2023 | $11,208 +4.5% | $289,900 |
| 2022 | $10,726 +2% | $289,900 |
| 2021 | $10,515 +4.6% | $289,900 |
| 2020 | $10,054 +35.8% | $289,900 |
| 2019 | $7,406 | $289,900 |
| 2018 | $7,406 -22.3% | $289,900 |
| 2017 | $9,526 +2.1% | $289,900 |
| 2016 | $9,326 -0.2% | $289,900 |
| 2015 | $9,343 +2.9% | $289,900 |
| 2014 | $9,080 -17.6% | $289,900 |
| 2013 | $11,018 | $289,900 |
| 2012 | $11,018 +4.1% | $289,900 -29.7% |
| 2011 | $10,581 +5% | $412,500 |
| 2010 | $10,073 +5.4% | $412,500 |
| 2009 | $9,554 | $412,500 |
| 2007 | -- | $412,500 |
| 2006 | -- | $412,500 |
| 2005 | -- | $412,500 +107.2% |
| 2004 | -- | $199,100 |
| 2003 | -- | $199,100 |
| 2002 | -- | $199,100 |
| 2001 | -- | $199,100 |
Find assessor info on the county website
Monthly payment
Est. payment$--/mo
Payment breakdown
Explore the cost of this home by adjusting the details. Changes won't be saved.All calculations are estimates and provided by Zillow, Inc. for informational purposes only. Actual amounts may vary.
HOA fees may include property taxes on listings classified as Co-Ops. Contact the listing agent and/or owner for fee details.
Mortgage interest rates are dependent on a number of factors, including credit score, down payment, and repayment length. Interest rate data provided by Zillow Group Marketplace, Inc. as of 1/1/1970 from various mortgage lenders with which we have lead or other similar arrangements; the Estimated Payment is an average of those rates.
See how much you could borrow to make a competitive offer.
Climate risks
Neighborhood: 07661
Nearby schools
GreatSchools rating
- 10/10Roosevelt Elementary SchoolGrades: K-6Distance: 0.4 mi
- 8/10River Dell Middle SchoolGrades: 7-8Distance: 0.7 mi
- 8/10River Dell Regional High SchoolGrades: 9-12Distance: 1 mi
Schools provided by the listing agent
- Middle: River Dell Middle
- High: River Dell High
Source: NJMLS. This data may not be complete. We recommend contacting the local school district to confirm school assignments for this home.
A local agent can set up tours, give advice and negotiate with sellers.
A local lender can help you make sure your offer is ready when you are.
- New Jersey
- Bergen County
- River Edge
- 07661
- 212 Monroe Ave