Price Reduced to sell! This beautiful home is MOVE IN READY! A wonderful home that has been meticulously maintained Located in Frisco Lakes by Del Webb Village; this is a 55+ adults' prestigious community. Offering many amenities to suit your needs. Golf course, swimming pools, weight rooms, Pickle Ball and much more. This home features a spacious open floor plan. Breakfast area with Kitchen Island and granite countertops. Large open living area with a spacious primary bedroom and large walk-in closet. Primary bathroom with dual sinks with nice shower area. Guest bath features a separate tub and shower, sink area. Linen closets in hallways. Adjacent guest bedroom with deep closet. Fresh laundry room area with washer/dryer connections. Floors are beautiful wood. Carpet in bedrooms, and ceramic tile in kitchen and laundry room. Walls are cozy light painted. Spacious 2 car garage with power door with remotes. Outdoor timed water sprinkler systems around lawn areas. Nice trees in yard with water drip systems. The back yard features a natural gas outdoor grill, covered patio with nice pergola that's lighted with outdoor ceiling fans and side pergola shades. Welcome Home!
Sold
Price Unknown
212 MONTAGUE LN, Frisco, TX 75036
2beds
1,164sqft
Single Family Residence
Built in 2013
5,227 Square Feet Lot
$330,200 Zestimate®
$--/sqft
$2,124 Estimated rent
Home value
$330,200
$307,000 - $357,000
$2,124/mo
Zestimate® history
Owner options
List your home for rent
$2,124/mo
Rent Zestimate®
Find your next renter with Zillow Rental Manager. Plus, with online applications, you can quickly screen prospective tenants – for free.
$2,124/mo
Rent Zestimate®
Refinance and save
$450/mo
Est. payment
Refinancing to a lower rate could help reduce your monthly payments and save thousands over the life of the loan.
$450/mo
Est. payment
Explore your selling options
Work with a Zillow partner agent
Leverage their expertise and Zillow's premium Showcase listings to get your home seen by more buyers.
Get startedList with your own agent
Get your home in front of millions of buyers by listing it on Zillow.
Learn how to do itSell it yourself
Take full control of how buyers see your home on Zillow by listing For Sale by Owner (FSBO).
List your homeWhat's special
Zillow last checked:
Listing updated:
Listed by:
David Hall TREC #738099 (214) 701-7788,
RE/MAX Kerrville
Source: LERA MLS,MLS#: 1736843
Facts & features
Interior
Bedrooms & bathrooms
- Bedrooms: 2
- Bathrooms: 2
- Full bathrooms: 2
Primary bedroom
- Features: Walk-In Closet(s), Full Bath, Other
- Area: 169
- Dimensions: 13 x 13
Bedroom 2
- Area: 132
- Dimensions: 12 x 11
Primary bathroom
- Features: Tub/Shower Combo, Double Vanity
- Area: 50
- Dimensions: 10 x 5
Kitchen
- Area: 130
- Dimensions: 13 x 10
Living room
- Area: 270
- Dimensions: 18 x 15
Heating
- Central, Electric
Cooling
- Ceiling Fan(s), Central Air
Appliances
- Included: Self Cleaning Oven, Microwave, Range, Gas Cooktop, Indoor Grill, Refrigerator, Disposal, Dishwasher, Plumbed For Ice Maker, Gas Water Heater, ENERGY STAR Qualified Appliances
- Laundry: Main Level, Laundry Room, Washer Hookup, Dryer Connection
Features
- One Living Area, Eat-in Kitchen, Kitchen Island, Utility Room Inside, Open Floorplan, High Speed Internet, Telephone, Walk-In Closet(s), Ceiling Fan(s), Solid Counter Tops, Custom Cabinets, Programmable Thermostat
- Flooring: Carpet, Ceramic Tile, Wood
- Doors: Storm Door(s)
- Windows: Double Pane Windows, Window Coverings
- Has basement: No
- Attic: 12"+ Attic Insulation,Pull Down Storage,Partially Finished,Partially Floored,Pull Down Stairs
- Has fireplace: No
- Fireplace features: Not Applicable
Interior area
- Total structure area: 1,164
- Total interior livable area: 1,164 sqft
Property
Parking
- Total spaces: 2
- Parking features: Two Car Garage, Attached, Golf Cart Garage, Garage Door Opener
- Attached garage spaces: 2
Features
- Levels: One
- Stories: 1
- Has private pool: Yes
- Pool features: In Ground, Pool/Spa Combo, Heated, Fenced, Screen Enclosure, Other, Community
- Has spa: Yes
- Spa features: Heated
- Waterfront features: Other Water Access - See Remarks
Lot
- Size: 5,227 Square Feet
- Features: Curbs, Street Gutters, Sidewalks, Streetlights, Fire Hydrant w/in 500'
Details
- Parcel number: 581401
Construction
Type & style
- Home type: SingleFamily
- Property subtype: Single Family Residence
Materials
- Brick, Fiber Cement, Other
- Foundation: Slab
- Roof: Composition
Condition
- As-Is,Pre-Owned
- New construction: No
- Year built: 2013
Details
- Builder name: DEL WEBB CLASSIC HOMES
Utilities & green energy
- Electric: COSERV
- Gas: COSERV
- Sewer: FRISCO, Sewer System
- Water: FRISCO
- Utilities for property: Cable Available, City Garbage service
Green energy
- Green verification: ENERGY STAR Certified Homes
- Energy efficient items: Variable Speed HVAC
- Water conservation: Water-Smart Landscaping, Rain/Freeze Sensors
Community & HOA
Community
- Features: Waterfront Access, Tennis Court(s), Golf, Clubhouse, Playground, Jogging Trails, Sports Court, Bike Trails, BBQ/Grill, Basketball Court, Volleyball Court, Lake/River Park, Other
- Security: Smoke Detector(s), Carbon Monoxide Detector(s)
- Senior community: Yes
- Subdivision: Frisco Lakes
HOA
- Has HOA: Yes
- HOA fee: $450 quarterly
- HOA name: FRISCO LAKES COMMUNITY ASSOCIATION
Location
- Region: Frisco
Financial & listing details
- Annual tax amount: $6,536
- Date on market: 9/11/2025
- Cumulative days on market: 146 days
- Listing terms: Conventional,VA Loan,TX Vet,Cash
- Road surface type: Paved
Price history
| Date | Event | Price |
|---|---|---|
| 4/19/2024 | Sold | -- |
Source:  LERA MLS #1736843 Report a problem LERA MLS #1736843 Report a problem | ||
| 3/24/2024 | Contingent | $350,000$301/sqft |
Source: LERA MLS #1736843 Report a problem | ||
| 2/2/2024 | Price change | $350,000-6.7%$301/sqft |
Source: LERA MLS #1736843 Report a problem | ||
| 12/15/2023 | Price change | $375,000-2.6%$322/sqft |
Source: LERA MLS #1736843 Report a problem | ||
| 12/2/2023 | Listed for sale | $385,000$331/sqft |
Source: LERA MLS #1736843 Report a problem | ||
Public tax history
Tax history is unavailable.
Neighborhood: Frisco Lakes
Nearby homes
- $--2 bd2 ba1.1k sqft212 N Montague Ln, Frisco, TX 75036Sold

- $--2 bd2 ba1.1k sqft212 Montague Ln, Frisco, TX 75036Sold
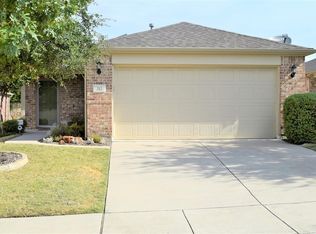
- $308,9002 bd2 ba1.1k sqft212 Montague Ln, Frisco, TX 75034Off Market

- $368,2003 bd2 ba1.4k sqft190 Montague Ln, Frisco, TX 75034Off Market
- $365,7003 bd2 ba1.4k sqft230 Montague Ln, Frisco, TX 75034Off Market
- $321,6002 bd2 ba1.1k sqft168 Montague Ln, Frisco, TX 75034Off Market
- $379,8003 bd2 ba1.5k sqft248 Montague Ln, Frisco, TX 75034Off Market
- $--2 bd2 ba1.4k sqft207 Mariposa Ln, Frisco, TX 75036Sold
- $318,9003 bd2 ba1.4k sqft207 Mariposa Ln, Frisco, TX 75034Off Market
Nearby schools
GreatSchools rating
- 8/10Hosp Elementary SchoolGrades: PK-5Distance: 1.1 mi
- 10/10Pearson MiddleGrades: 6-8Distance: 1.3 mi
- 9/10Reedy High SchoolGrades: 9-12Distance: 1.6 mi
Schools provided by the listing agent
- District: Frisco Isd
Source: LERA MLS. This data may not be complete. We recommend contacting the local school district to confirm school assignments for this home.
Get a cash offer in 3 minutes
Find out how much your home could sell for in as little as 3 minutes with a no-obligation cash offer.
Estimated market value
$330,200
Get a cash offer in 3 minutes
Find out how much your home could sell for in as little as 3 minutes with a no-obligation cash offer.
Estimated market value
$330,200
- Texas
- Denton County
- Frisco
- 75036
- Frisco Lakes
- 212 MONTAGUE LN
Nearby cities
Nearby neighborhoods
Nearby zip codes
Other Frisco Topics
