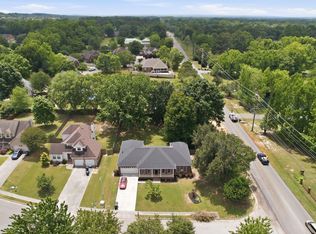
Location! Location! Location! Conveniently located just off Sullivan Street near Downtown Madison. Offers easy access to shopping, dining, parks, and top local amenities. Situated on a spacious corner lot with a generous backyard, this home provides plenty of room to relax, entertain, or garden. Being sold as is, with no known issues, it's an excellent opportunity to make it your own in one of Madison's most desirable locations.
Under contract
$318,000
212 Monte Vista Dr, Madison, AL 35758
3beds
2,181sqft
Single Family Residence
Built in 1965
0.46 Acres Lot
$-- Zestimate®
$146/sqft
$-- HOA
What's special
Spacious corner lotGenerous backyard
- 16 days |
- 542 |
- 34 |
Likely to sell faster than
Zillow last checked:
Listing updated:
Listed by:
Carrie Turner 256-656-4040,
RE/MAX Alliance,
Sid Pugh 256-337-7653,
RE/MAX Alliance
Source: ValleyMLS,MLS#: 21922879
Facts & features
Interior
Bedrooms & bathrooms
- Bedrooms: 3
- Bathrooms: 2
- Full bathrooms: 1
- 1/2 bathrooms: 1
Rooms
- Room types: Master Bedroom, Living Room, Bedroom 2, Dining Room, Bedroom 3, Kitchen, Great Room, Laundry, Bathroom 1, Bath:Half
Primary bedroom
- Features: Ceiling Fan(s), Wood Floor
- Level: First
- Area: 120
- Dimensions: 12 x 10
Bedroom 2
- Features: Chair Rail, Wood Floor
- Level: First
- Area: 108
- Dimensions: 12 x 9
Bedroom 3
- Features: Carpet
- Level: First
- Area: 144
- Dimensions: 12 x 12
Bathroom 1
- Features: Tile
- Level: First
- Area: 144
- Dimensions: 18 x 8
Bathroom 2
- Features: Tile
- Level: First
- Area: 18
- Dimensions: 6 x 3
Dining room
- Features: Crown Molding, LVP
- Level: First
- Area: 90
- Dimensions: 10 x 9
Great room
- Features: Wood Floor
- Level: First
- Area: 725
- Dimensions: 29 x 25
Kitchen
- Features: Crown Molding, Granite Counters, LVP
- Level: First
- Area: 110
- Dimensions: 11 x 10
Living room
- Features: Carpet, Fireplace
- Level: First
- Area: 187
- Dimensions: 17 x 11
Den
- Level: First
- Area: 198
- Dimensions: 18 x 11
Laundry room
- Features: Crown Molding, LVP
- Level: First
- Area: 66
- Dimensions: 11 x 6
Heating
- Central 2
Cooling
- Central 2
Features
- Basement: Crawl Space
- Number of fireplaces: 1
- Fireplace features: One
Interior area
- Total interior livable area: 2,181 sqft
Property
Parking
- Parking features: Garage-Two Car, Garage-Detached, Garage Faces Side, Corner Lot
Features
- Levels: One
- Stories: 1
- Patio & porch: Covered Porch, Front Porch, Patio
Lot
- Size: 0.46 Acres
- Dimensions: 90 x 204 x 92 x 204
Details
- Parcel number: 1604174003016.000
Construction
Type & style
- Home type: SingleFamily
- Architectural style: Ranch
- Property subtype: Single Family Residence
Condition
- New construction: No
- Year built: 1965
Utilities & green energy
- Sewer: Public Sewer
- Water: Public
Community & HOA
Community
- Subdivision: Madison Meadows
HOA
- Has HOA: No
Location
- Region: Madison
Financial & listing details
- Price per square foot: $146/sqft
- Tax assessed value: $204,300
- Annual tax amount: $1,346
- Date on market: 7/6/2026
Estimated market value
Not available
Estimated sales range
Not available
Not available
Price history
| Date | Event | Price |
|---|---|---|
| 7/16/2026 | Contingent | $318,000$146/sqft |
Source:  ValleyMLS #21922879 Report a problem ValleyMLS #21922879 Report a problem | ||
| 7/6/2026 | Listed for sale | $318,000+8985.7%$146/sqft |
Source: ValleyMLS #21922879 Report a problem | ||
| 2/26/2016 | Sold | $3,500-97.1%$2/sqft |
Source: Public Record Report a problem | ||
| 11/20/2012 | Sold | $120,000-3.2%$55/sqft |
Source: ValleyMLS #566708 Report a problem | ||
| 10/9/2012 | Price change | $124,000-3%$57/sqft |
Source: RE/MAX Alliance Madison #566708 Report a problem | ||
| 8/15/2012 | Price change | $127,900-8%$59/sqft |
Source: RE/MAX Alliance Madison #566708 Report a problem | ||
| 7/27/2012 | Listed for sale | $139,000+178%$64/sqft |
Source: RE/MAX Alliance Madison #566708 Report a problem | ||
| 2/13/2012 | Sold | $50,000-28.5%$23/sqft |
Source: ValleyMLS #548484 Report a problem | ||
| 12/24/2011 | Price change | $69,900-21.5%$32/sqft |
Source: GREEN GROUP, LLC #548484 Report a problem | ||
| 11/2/2011 | Listed for sale | $89,000-9.5%$41/sqft |
Source: GREEN GROUP, LLC #548484 Report a problem | ||
| 12/2/2010 | Sold | $98,290+13.8%$45/sqft |
Source: Public Record Report a problem | ||
| 3/13/2009 | Sold | $86,399$40/sqft |
Source: Public Record Report a problem | ||
Public tax history
| Year | Property taxes | Tax assessment |
|---|---|---|
| 2025 | $1,346 +7.2% | $19,920 +7% |
| 2024 | $1,256 +4% | $18,620 +3.9% |
| 2023 | $1,207 +14% | $17,920 +13.6% |
| 2022 | $1,059 +11.2% | $15,780 +10.8% |
| 2021 | $952 +5.5% | $14,240 +5.3% |
| 2020 | $902 +27.1% | $13,520 +4% |
| 2019 | $710 | $13,000 +6.4% |
| 2018 | $710 +7.7% | $12,220 +0.8% |
| 2017 | $659 | $12,120 |
| 2016 | $659 | $12,120 |
| 2015 | $659 +2.8% | $12,120 +1.2% |
| 2014 | $641 | $11,980 -44.3% |
| 2013 | -- | $21,500 |
| 2012 | -- | $21,500 |
| 2011 | -- | $21,500 |
Find assessor info on the county website
Monthly payment
Est. payment
Payment breakdown
Explore the cost of this home by adjusting the details. Changes won't be saved.Climate risks
Neighborhood: 35758
Nearby schools
GreatSchools rating
- 10/10Madison Elementary SchoolGrades: K-5Distance: 0.8 mi
- 10/10Journey Middle SchoolGrades: 6-8Distance: 0.5 mi
- 8/10James Clemens High SchoolGrades: 9-12Distance: 2.4 mi
Schools provided by the listing agent
- Elementary: Madison Elementary
- Middle: Journey Middle School
- High: Jamesclemens
Source: ValleyMLS. This data may not be complete. We recommend contacting the local school district to confirm school assignments for this home.
- $278,8004 bd2 ba1.7k sqft210 Monte Vista Dr, Madison, AL 35758Off Market
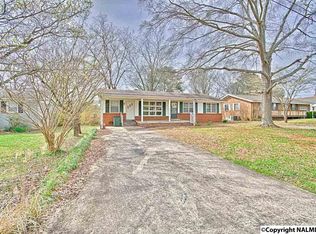
- $195,500-- bd0 ba1.4k sqft208 Monte Vista Dr, Madison, AL 35758Off Market
- $249,100-- bd0 ba1.3k sqft132 Meadow Dr, Madison, AL 35758Off Market
- $274,9003 bd2 ba1.6k sqft133 Fall Meadow Dr, Harvest, AL 35749Sold
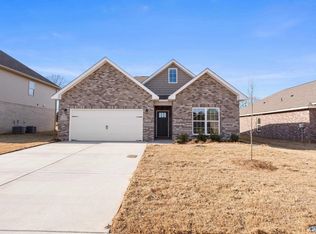
- $195,200-- bd1 ba1.1k sqft142 Monte Vista Dr, Madison, AL 35758Off Market
- $225,9000.344 Acres129 Meadow Dr, Madison, AL 35758Off Market
- $211,800-- bd1 ba1.4k sqft206 Monte Vista Dr, Madison, AL 35758Off Market
- $7004 bd3 ba2.3k sqft123 Sally Ln #1, Madison, AL 35758For Rent
A local agent can set up tours, give advice and negotiate with sellers.
A local lender can help you make sure your offer is ready when you are.
Similar homes
- $319,9004 bd3 ba2k sqft113 Gordon Dr, Madison, AL 35758For Sale
 MLS ID #21919522, Lisa Dickens. ValleyMLS
 - $325,0005 bd3 ba1.6k sqft601 Walton Dr, Madison, AL 35758For Sale
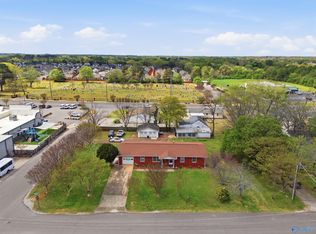 MLS ID #21914344, Matthew Dallow. ValleyMLS
 - $285,0004 bd2 ba1.8k sqft403 Gilmore St, Madison, AL 35758For Sale
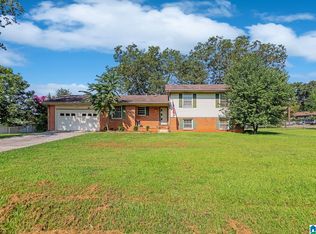
 MLS ID #21452993, Ashleigh Timmerman, Keller Williams Realty Vestavia. GALMLS
 - $350,0004 bd2 ba2.2k sqft100 Pebble Brook Cir, Madison, AL 35758For Sale
 MLS ID #21919152, Benjamin Waye. ValleyMLS
 - $359,9003 bd2 ba1.9k sqft136 Canterbury Dr, Madison, AL 35758For SaleMLS ID #21923382, Estelle Phillips. ValleyMLS
- $295,0003 bd3 ba2.5k sqft13082 Virginia Ct, Madison, AL 35756For SaleMLS ID #21919861, Ashley Blackwell. ValleyMLS
- $287,5003 bd2 ba1.7k sqft116 Woodfield Dr, Madison, AL 35757For SaleMLS ID #21922497, Tiffani Donohue. ValleyMLS
- $359,0003 bd3 ba2.2k sqft159 Dartmouth Dr, Madison, AL 35757For SaleMLS ID #21910863, Meghan Roden. ValleyMLS
- $315,0003 bd2 ba2.1k sqft212 Crossrail Cir, Harvest, AL 35749For SaleMLS ID #21919019, Josie Gentle. ValleyMLS
- $310,0003 bd2 ba2.4k sqft127 Sanderson Rd, Meridianville, AL 35759For SaleMLS ID #21923147, Donnie Cornelison. ValleyMLS
- $310,0004 bd3 ba2.2k sqft1037 Sandy Springs Rd NW, Huntsville, AL 35806For SaleMLS ID #21922819, Rebecca Peavey. ValleyMLS
- $330,0004 bd3 ba2.4k sqft213 Rosecliff Dr, Harvest, AL 35749For SaleMLS ID #21919417, Colby Williams. ValleyMLS
- $309,9004 bd2 ba2.4k sqft107 Brookwood Dr W, Athens, AL 35613For SaleMLS ID #21922000, Angie Morgan. ValleyMLS
- $230,0003 bd2 ba1.4k sqft301 Autumn Ln, Madison, AL 35758For SaleMLS ID #21921949, Vanessa Blackwell. ValleyMLS
- $320,0004 bd3 ba2.6k sqft1924 Wrenwood Dr SE, Huntsville, AL 35803For SaleMLS ID #21923395, Renea Horton. ValleyMLS
- $299,5003 bd2 ba1.7k sqft2510 Green Mountain Rd SE, Huntsville, AL 35803For SaleMLS ID #21922582, Carol Shutt. ValleyMLS
- $240,0002 bd3 ba1.5k sqft128 Michli Rd, Madison, AL 35758For SaleMLS ID #21922602, Madison Huff. ValleyMLS
- $225,0002 bd3 ba1.5k sqft134 Michli Rd, Madison, AL 35758For SaleMLS ID #21922671, Madison Huff. ValleyMLS
- $279,9004 bd2 ba2.3k sqft3418 Grassfort Dr SW, Huntsville, AL 35805For SaleMLS ID #21918850, Brian Burckardt. ValleyMLS
- $324,9003 bd2 ba1.7k sqft1810 Lillian Dr, Athens, AL 35611For SaleMLS ID #21922034, Marie Eubanks. ValleyMLS
