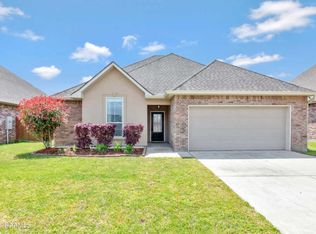
Welcome to this ENERGY SMART HOME that combines modern comfort with eco-friendly features! Boasting a mere 8 years of age, this inviting residence offers a spacious 3-bedroom, 2-full bath layout designed for a lifestyle of ease and functionality. The open floor plan seamlessly connects the living room, dining area, and hallway, creating an ideal space for both everyday living and entertaining.As you step inside, the home showcases special features that enhance its appeal. Revel in the warmth of wood floors gracing the living room, dining area, and hallway, and ceramic tile accents all wet areas and entryways, offering both style and practicality.The kitchen and baths boast 3cm slab granite countertops, adding a touch of sophistication to these essential spaces.The kitchen and baths boast slab granite countertops, adding a touch of sophistication to these essential spaces. Equipped with appliances, including a microwave, dishwasher, and electric range/oven, and refrigerator; the kitchen is a chef's delight. The master bath is a retreat with a garden tub and a separate shower, creating a spa-like atmosphere. Elegant oil-rubbed bronze lighting and plumbing fixtures throughout the home add a refined finishing touch.This home is not just stylish but also energy-efficient. Features such as an insulated garage door, tankless gas water heater, and low E-3 double insulated windows contribute to a sustainable and cost-effective living experience. The radiant barrier decking in the attic further enhances energy efficiency.Take advantage of the amazing backyard, complete with a spacious covered patio and slab extension. The perfect spot for outdoor gatherings, relaxation, and enjoying the fresh air. Plus, the window treatments are thoughtfully included, making this home move-in ready.Don't miss the chance to make this ENERGY SMART HOME your own, offering a harmonious blend of modern design, functionality, and eco-conscious living. Schedule a showing today and step into a home where style meets sustainability!The kitchen and baths boast slab granite countertops, adding a touch of sophistication to these essential spaces. Equipped with appliances, including a microwave, dishwasher, and electric range/oven, and refrigerator; the kitchen is a chef's delight. The master bath is a retreat with a garden tub and a separate shower, creating a spa-like atmosphere. Elegant oil-rubbed bronze lighting and plumbing fixtures throughout the home add a refined finishing touch.This home is not just stylish but also energy-efficient. Features such as an insulated garage door, tankless gas water heater, and low E-3 double insulated windows contribute to a sustainable and cost-effective living experience. The radiant barrier decking in the attic further enhances energy efficiency.Take advantage of the amazing backyard, complete with a spacious covered patio and slab extension. The perfect spot for outdoor gatherings, relaxation, and enjoying the fresh air. Plus, the window treatments are thoughtfully included, making this home move-in ready.Don't miss the chance to make this ENERGY SMART HOME your own, offering a harmonious blend of modern design, functionality, and eco-conscious living. Schedule a showing today and step into a home where style meets sustainability! The kitchen and baths boast slab granite countertops, adding a touch of sophistication to these essential spaces. Equipped with appliances, including a microwave, dishwasher, and electric range/oven, and refrigerator; the kitchen is a chef's delight. The master bath is a retreat with a garden tub and a separate shower, creating a spa-like atmosphere. Elegant oil-rubbed bronze lighting and plumbing fixtures throughout the home add a refined finishing touch. This home is not just stylish but also energy-efficient. Features such as an insulated garage door, tankless gas water heater, and low E-3 double insulated windows contribute to a sustainable and cost-effective living experience. The radiant barrier decking in the attic further enhances energy efficiency. Take advantage of the amazing backyard, complete with a spacious covered patio and slab extension. The perfect spot for outdoor gatherings, relaxation, and enjoying the fresh air. Plus, the window treatments are thoughtfully included, making this home move-in ready. Don't miss the chance to make this ENERGY SMART HOME your own, offering a harmonious blend of modern design, functionality, and eco-conscious living. Schedule a showing today and step into a home where style meets sustainability!
Sold
Zillow last checked:
Listing updated:
Source: RAA,MLS#: 23010960
Price history
| Date | Event | Price |
|---|---|---|
| 2/6/2024 | Sold | -- |
Source:  RAA #23010960 Report a problem RAA #23010960 Report a problem | ||
| 1/16/2024 | Pending sale | $230,000$139/sqft |
Source: RAA #23010960 Report a problem | ||
| 12/11/2023 | Listed for sale | $230,000$139/sqft |
Source: RAA #23010960 Report a problem | ||
| 7/7/2015 | Sold | -- |
Source: Public Record Report a problem | ||

Sell for more on Zillow
Get a Zillow Showcase℠ listing at no additional cost and you could sell for .
$240,300
2% more
+$4,806
With Zillow Showcase(estimated)
$245,106
