Charming Farmette in the Valley – Ready for Your Rural Dreams **UNDERCONTRACT BUT BACKUP OFFERS WELCOME!!! Whether you're a seasoned farmer or simply seeking your own peaceful slice of the Valley, this active farmette offers the perfect blend of functionality and charm. Currently home to sheep and chickens, the property boasts over 700 linear feet of fenced-in acreage—ideal for your choice of livestock or furry companions. Enjoy outdoor living at its best with a spacious deck, brick fire pit area, with a built-in cast iron cooker—perfect for entertaining family and friends under the open sky. The property also includes multiple outbuildings, such as a two-car garage, a single car garage and additional storage sheds, providing ample space for equipment, tools, and all your farming essentials. Whether you're ready to work the land or simply relax and enjoy country living, this property is full of possibilities.
Sold for $500,000
$500,000
212 Mowry Ln, Edinburg, VA 22824
3beds
2,336sqft
Single Family Residence
Built in 1990
3.71 Acres Lot
$513,700 Zestimate®
$214/sqft
$1,987 Estimated rent
Home value
$513,700
$396,000 - $663,000
$1,987/mo
Zestimate® history
Owner options
List your home for rent
$1,987/mo
Rent Zestimate®
Find your next renter with Zillow Rental Manager. Plus, with online applications, you can quickly screen prospective tenants – for free.
$1,987/mo
Rent Zestimate®
Refinance and save
$2,937/mo
Est. payment
Refinancing to a lower rate could help reduce your monthly payments and save thousands over the life of the loan.
$2,937/mo
Est. payment
Explore your selling options
Work with a Zillow partner agent
Leverage their expertise and Zillow's premium Showcase listings to get your home seen by more buyers.
Get startedList with your own agent
Get your home in front of millions of buyers by listing it on Zillow.
Learn how to do itSell it yourself
Take full control of how buyers see your home on Zillow by listing For Sale by Owner (FSBO).
List your homeWhat's special
Zillow last checked:
Listing updated:
Listed by:
Mike Cain 540-718-5349,
United Real Estate Horizon
Bought with:
Chris Hall
EXP Realty, LLC
Source: Bright MLS,MLS#: VASH2011138
Facts & features
Interior
Bedrooms & bathrooms
- Bedrooms: 3
- Bathrooms: 2
- Full bathrooms: 2
- Main level bathrooms: 2
- Main level bedrooms: 3
Rooms
- Room types: Living Room, Dining Room, Bedroom 2, Kitchen, Den, Sun/Florida Room, Laundry, Storage Room, Utility Room, Bathroom 1, Bathroom 3, Bonus Room
Bedroom 2
- Level: Main
- Area: 180 Square Feet
- Dimensions: 12 x 15
Bathroom 1
- Features: Bathroom - Walk-In Shower
- Level: Main
- Area: 192 Square Feet
- Dimensions: 12 x 16
Bathroom 3
- Level: Main
- Area: 156 Square Feet
- Dimensions: 13 x 12
Bonus room
- Level: Lower
- Area: 168 Square Feet
- Dimensions: 14 x 12
Den
- Level: Lower
- Area: 260 Square Feet
- Dimensions: 20 x 13
Dining room
- Level: Main
- Area: 120 Square Feet
- Dimensions: 10 x 12
Kitchen
- Features: Breakfast Bar, Ceiling Fan(s), Granite Counters, Kitchen - Propane Cooking
- Level: Main
- Area: 80 Square Feet
- Dimensions: 8 x 10
Laundry
- Level: Main
- Area: 154 Square Feet
- Dimensions: 11 x 14
Living room
- Level: Main
- Area: 204 Square Feet
- Dimensions: 17 x 12
Mud room
- Level: Lower
- Area: 260 Square Feet
- Dimensions: 20 x 13
Storage room
- Level: Lower
- Area: 105 Square Feet
- Dimensions: 21 x 5
Storage room
- Level: Lower
- Area: 221 Square Feet
- Dimensions: 17 x 13
Other
- Level: Main
- Area: 408 Square Feet
- Dimensions: 51 x 8
Utility room
- Features: Fireplace - Wood Burning
- Level: Lower
- Area: 221 Square Feet
- Dimensions: 17 x 13
Heating
- Forced Air, Wood Stove, Wood, Propane
Cooling
- Central Air, Electric
Appliances
- Included: Oven/Range - Electric, Range Hood, Refrigerator, Stainless Steel Appliance(s), Water Heater
- Laundry: Laundry Room, Mud Room
Features
- Has basement: No
- Has fireplace: No
Interior area
- Total structure area: 2,936
- Total interior livable area: 2,336 sqft
- Finished area above ground: 1,536
- Finished area below ground: 800
Property
Parking
- Total spaces: 4
- Parking features: Garage Faces Front, Storage, Driveway, Detached Carport, Detached
- Garage spaces: 3
- Carport spaces: 1
- Covered spaces: 4
- Has uncovered spaces: Yes
Accessibility
- Accessibility features: None
Features
- Levels: Two
- Stories: 2
- Has private pool: Yes
- Pool features: Private
- Has view: Yes
- View description: Mountain(s)
Lot
- Size: 3.71 Acres
Details
- Additional structures: Above Grade, Below Grade
- Parcel number: 070 A 031B
- Zoning: AGRIC
- Special conditions: Standard
- Horses can be raised: Yes
Construction
Type & style
- Home type: SingleFamily
- Architectural style: Ranch/Rambler
- Property subtype: Single Family Residence
Materials
- Vinyl Siding
- Foundation: Slab
- Roof: Shingle
Condition
- New construction: No
- Year built: 1990
Utilities & green energy
- Sewer: On Site Septic
- Water: Private, Well
Community & HOA
Community
- Subdivision: None
HOA
- Has HOA: No
Location
- Region: Edinburg
Financial & listing details
- Price per square foot: $214/sqft
- Tax assessed value: $331,400
- Annual tax amount: $1,922
- Date on market: 4/30/2025
- Listing agreement: Exclusive Right To Sell
- Listing terms: Cash,Farm Credit Service,FHA,VA Loan,Conventional,Other
- Inclusions: All Fencing And Outbuildings
- Exclusions: Animals
- Ownership: Fee Simple
Price history
| Date | Event | Price |
|---|---|---|
| 6/5/2025 | Sold | $500,000$214/sqft |
Source:  Bright MLS #VASH2011138 Report a problem Bright MLS #VASH2011138 Report a problem | ||
| 5/12/2025 | Listing removed | $500,000$214/sqft |
Source: Bright MLS #VASH2011158 Report a problem | ||
| 5/7/2025 | Contingent | $500,000$214/sqft |
Source: Bright MLS #VASH2011138 Report a problem | ||
| 4/30/2025 | Listed for sale | $500,000$214/sqft |
Source: Bright MLS #VASH2011158 Report a problem | ||
Public tax history
| Year | Property taxes | Tax assessment |
|---|---|---|
| 2024 | $2,121 | $331,400 |
| 2023 | -- | $331,400 |
| 2022 | -- | $331,400 +35.8% |
| 2021 | -- | $244,100 |
| 2020 | -- | $244,100 |
| 2018 | $1,562 | $244,100 |
| 2017 | -- | $244,100 +1% |
| 2016 | -- | $241,700 -0.1% |
| 2015 | -- | $241,900 |
| 2014 | -- | $241,900 |
| 2013 | -- | $241,900 |
| 2012 | -- | $241,900 |
| 2011 | -- | $241,900 |
| 2010 | -- | $241,900 +10.3% |
| 2009 | -- | $219,400 +5.1% |
| 2007 | $1,064 +15.1% | $208,700 +53.5% |
| 2005 | $925 | $136,000 |
| 2004 | -- | $136,000 |
| 2003 | $462 -46.9% | -- |
| 2002 | $870 | -- |
| 2001 | -- | $121,500 |
Find assessor info on the county website
Neighborhood: 22824
Nearby homes
- $300,0002 bd2 ba1.1k sqft192 Mowry Ln, Edinburg, VA 22824Sold
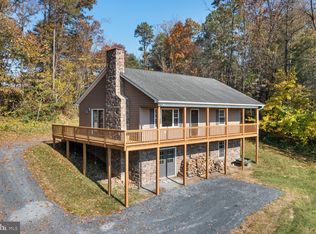
- $606,3003 bd3 ba1.7k sqft85 Mowry Ln, Edinburg, VA 22824Off Market
- $373,2003 bd2 ba2k sqft78 Molineu Rd, Edinburg, VA 22824Off Market
- $235,0003 bd1 ba1k sqft122 Mowry Ln, Edinburg, VA 22824Sold
- $373,9003 bd3 ba1.4k sqft61 Molineu Rd, Edinburg, VA 22824Off Market
- $315,0002 bd3 ba1.6k sqft54 Molineu Rd, Edinburg, VA 22824Sold
- $365,0003 bd2 ba1.7k sqft81 Molineau Rd, Edinburg, VA 22824Sold
- $391,3003 bd2 ba2.7k sqft61 Molineau Rd, Edinburg, VA 22824Off Market
Nearby schools
GreatSchools rating
- 3/10W.W. Robinson Elementary SchoolGrades: PK-5Distance: 3.4 mi
- 6/10Peter Muhlenberg Middle SchoolGrades: 6-8Distance: 3.3 mi
- 6/10Central High SchoolGrades: 9-12Distance: 3.5 mi
Schools provided by the listing agent
- District: Shenandoah County Public Schools
Source: Bright MLS. This data may not be complete. We recommend contacting the local school district to confirm school assignments for this home.


Get pre-qualified for a loan
At Zillow Home Loans, we can pre-qualify you in as little as 5 minutes with no impact to your credit score.An equal housing lender. NMLS #10287.
Sell for more on Zillow
Get a Zillow Showcase℠ listing at no additional cost and you could sell for .
$513,700
2% more
+$10,274
With Zillow Showcase(estimated)
$523,974
- Virginia
- Shenandoah County
- Edinburg
- 22824
- 212 Mowry Ln
Nearby cities
Nearby neighborhoods
Nearby zip codes
Other Edinburg Topics
