Skip main navigation
Sold for $470,000
  • Zestimate®
    $470,000

    212 S MYRTLE AVENUE, NOKOMIS, FL 34275

    3beds
    1,379sqft
    Single Family Residence
    Built in 1960
    0.33 Acres Lot
    $470,000 Zestimate®
    $341/sqft
    $3,153 Estimated rent

    Home value

    $470,000

    $432,000 - $512,000

    $3,153/mo

    Zestimate® history
    Loading
    Loading...

    Owner options

    List your home for rent

    $3,153/mo

    Rent Zestimate®

    Find your next renter with Zillow Rental Manager. Plus, with online applications, you can quickly screen prospective tenants – for free.

    Learn more

    $3,153/mo

    Rent Zestimate®

    Refinance and save

    $3,169/mo

    Est. payment

    Refinancing to a lower rate could help reduce your monthly payments and save thousands over the life of the loan.

    See today's rates

    $3,169/mo

    Est. payment

    Explore your selling options

    Work with a Zillow partner agent

    Leverage their expertise and Zillow's premium Showcase listings to get your home seen by more buyers.

    Get started

    List with your own agent

    Get your home in front of millions of buyers by listing it on Zillow.

    Learn how to do it

    Sell it yourself

    Take full control of how buyers see your home on Zillow by listing For Sale by Owner (FSBO).

    List your home

    What's special

    Impact windowsLight and breezyFully fenced backyardGleaming original terrazzo floors
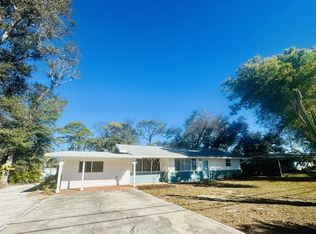
    Under contract-Accepting back-up offers! Classic Mid-Century Florida — Full of Character, Charm, and Sunshine! Step into the laid-back charm of Nokomis with this classic 1960s beach bungalow at 212 Myrtle Avenue. Light and breezy, this 3-bedroom, 2-bathroom home with a 2-car garage offers 1,379 square feet of timeless Florida living — complete with gleaming original terrazzo floors that stay cool underfoot year-round! Enjoy the flexibility of NO HOA and NO DEED RESTRICTIONS — bring your trailered boat, your RV, and your vision! This HUGE 1/3-ACRE LOT features a fully fenced backyard with endless possibilities: create a future tropical pool oasis, plant the garden you've always wanted, or simply enjoy the extra room to breathe. Major systems have been thoughtfully updated, allowing you to move right in with confidence. Updates include a 2021 ROOF, 2019 HVAC, NEW SEPTIC TANK IN 2023, RE-PIPED PLUMBING, and a connection to PUBLIC WATER — providing peace of mind for years to come. Located in DESIRABLE FLOOD ZONE X, the home also features impact windows, while the sliding glass door is protected by a roll-down hurricane shutter. LOCATION IS EVERYTHING HERE! Positioned WEST OF TAMIAMI TRAIL, you can leave the car at home and skip the hassle of finding a parking spot at the beach or waterfront dining — it's all just a short bike ride away! Take an evening ride to catch a spectacular Gulf Coast sunset or hop in the car and you're just minutes from the sparkling waters of Nokomis Beach, a short drive from the charm of Venice Island, and conveniently located near I-75 for commuting or weekend getaways. Whether you're looking for a full-time residence, a vacation retreat, or a savvy investment, 212 Myrtle Avenue is your rare opportunity to own a piece of Old Florida — light, airy, full of character, and completely your own.

    Zillow last checked:

    Listing updated:

    Listed by:

    Tari Kelly 941-468-4746,

    NEXTHOME EXCELLENCE 941-893-4505

    Bought with:

    Sharma Ferrugia, 3417023

    FINE PROPERTIES

    Source: Stellar MLS,MLS#: N6145414MLS LogoOriginating MLS: Sarasota - Manatee

    Facts & features

    Interior

    Bedrooms & bathrooms
    • Bedrooms: 3
    • Bathrooms: 2
    • Full bathrooms: 2
    Primary bedroom
    • Features: Built-in Closet
    • Level: First
    • Area: 154 Square Feet
    • Dimensions: 14x11
    Bedroom 2
    • Features: Built-in Closet
    • Level: First
    • Area: 143 Square Feet
    • Dimensions: 11x13
    Bedroom 3
    • Features: Built-in Closet
    • Level: First
    • Area: 100 Square Feet
    • Dimensions: 10x10
    Primary bathroom
    • Level: First
    • Area: 88 Square Feet
    • Dimensions: 8x11
    Bathroom 2
    • Level: First
    • Area: 21 Square Feet
    • Dimensions: 7x3
    Dinette
    • Level: First
    • Area: 78 Square Feet
    • Dimensions: 6x13
    Dining room
    • Level: First
    • Area: 153 Square Feet
    • Dimensions: 17x9
    Kitchen
    • Level: First
    • Area: 130 Square Feet
    • Dimensions: 10x13
    Living room
    • Level: First
    • Area: 208 Square Feet
    • Dimensions: 16x13
    Heating
    • Electric
    Cooling
    • Central Air
    Appliances
    • Included: Dryer, Microwave, Range, Refrigerator, Washer
    • Laundry: In Garage
    Features
    • Ceiling Fan(s), Primary Bedroom Main Floor
    • Flooring: Terrazzo, Tile
    • Doors: Sliding Doors
    • Windows: Hurricane Shutters, Hurricane Shutters/Windows
    • Has fireplace: No
    Interior area
    • Total structure area: 2,080
    • Total interior livable area: 1,379 sqft

    Property

    Parking
    • Total spaces: 2
    • Parking features: Driveway, Workshop in Garage
    • Attached garage spaces: 2
    • Has uncovered spaces: Yes
    • Details: Garage Dimensions: 22x24
    Features
    • Levels: One
    • Stories: 1
    • Patio & porch: Patio
    • Exterior features: Fire Pit, Rain Gutters
    • Fencing: Fenced,Vinyl
    • Has view: Yes
    • View description: Trees/Woods
    Lot
    • Size: 0.33 Acres
    • Dimensions: 100 x 145
    • Features: Above Flood Plain
    • Residential vegetation: Mature Landscaping
    Details
    • Parcel number: 0166160024
    • Zoning: RSF1
    • Special conditions: None

    Construction

    Type & style
    • Home type: SingleFamily
    • Property subtype: Single Family Residence
    Materials
    • Block
    • Foundation: Slab
    • Roof: Shingle
    Condition
    • New construction: No
    • Year built: 1960

    Utilities & green energy

    • Sewer: Septic Tank
    • Water: Public
    • Utilities for property: Cable Connected, Electricity Connected, Public, Sewer Connected

    Community & HOA

    Community
    • Pet fee: $0 monthly
    • Subdivision: HILLS SUB JESSE K
    HOA
    • Has HOA: No
    Location
    • Region: Nokomis

    Financial & listing details

    • Price per square foot: $341/sqft
    • Tax assessed value: $302,500
    • Annual tax amount: $4,091
    • Date on market: 8/27/2026
    • Cumulative days on market: 4 days
    • Listing terms: Cash,Conventional,FHA,VA Loan
    • Ownership: Fee Simple
    • Total actual rent: 0
    • Electric utility on property: Yes
    • Road surface type: Asphalt

    Price history

    DateEventPrice
    10/9/2026Sold$470,000+2.2%$341/sqft
    Source: Stellar MLS #N6145414 Report a problem
    9/22/2026Pending sale$459,900$334/sqft
    Source: NextHome #N6145414 Report a problem
    8/27/2026Listed for sale$459,900+7.6%$334/sqft
    Source: Stellar MLS #N6145414 Report a problem
    5/19/2023Sold$427,500+0.6%$310/sqft
    Source: Public Record Report a problem
    4/9/2023Pending sale$425,000$308/sqft
    Source: Stellar MLS #N6126070 Report a problem
    4/1/2023Listed for sale$425,000$308/sqft
    Source: Stellar MLS #N6126070 Report a problem

    Public tax history

    YearProperty taxesTax assessment
    2025$4,091 +4.3%$302,500 -2%
    2024$3,921 +211.2%$308,600 +165.8%
    2023$1,260 +4%$116,092 +3%
    2022$1,211 +41.3%$112,711 +40.9%
    2021$857 +1.6%$80,011 +1.4%
    2020$843 +7.1%$78,906 +2.3%
    2019$787 $77,132 +1.9%
    2018$787 +5.7%$75,694 +2.1%
    2017$745 -1.1%$74,137 -47.3%
    2016$753 $140,800 +7.2%
    2015$753 +0.3%$131,400 +86.4%
    2014$751 -0.1%$70,478
    2013$752 +2.2%$70,478 +1.7%
    2012$736 -4%$69,300 -7%
    2011$766 -15.1%$74,500 -10.9%
    2010$903 +10.2%$83,573 +2.7%
    2009$819 $81,376 +0.1%
    2008$819 -12.1%$81,295 +3%
    2007$932 $78,927 +2.5%
    2006-- $77,002 +3%
    2005-- $74,759 +3%
    2004$927 -0.3%$72,582 +1.9%
    2003$930 -3.7%$71,229 +2.4%
    2002$965 +6.2%$69,560 +1.6%
    2001$908 +1.3%$68,465 +3%
    2000$897 $66,471
    Find assessor info on the county website

    Neighborhood: 34275

    Nearby schools

    GreatSchools rating
    Schools provided by the listing agent
    • Elementary: Laurel Nokomis Elementary
    • Middle: Laurel Nokomis Middle
    • High: Venice Senior High

    Source: Stellar MLS. This data may not be complete. We recommend contacting the local school district to confirm school assignments for this home.

    Get a cash offer in 3 minutes
    Find out how much your home could sell for in as little as 3 minutes with a no-obligation cash offer.
    Estimated market value

    $470,000

    Get a cash offer in 3 minutes
    Find out how much your home could sell for in as little as 3 minutes with a no-obligation cash offer.
    Estimated market value

    $470,000