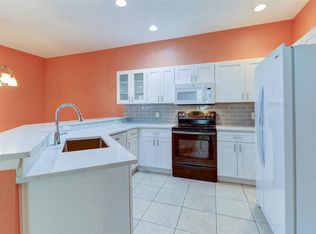
Your CASTLE Awaits!! Wow Wow WOW! This Gorgeous Highly sought after "Beachcomber" Luxury Villa has all the features you've been looking for in Beautiful SouthShore Falls Del Webb 55+ Active Community! Situated on a Cul-de-Sac Waterview Lot, this 1,631sqft Open Floorplan with 2 bdrms, 2 Bath plus Flex Room, Formal Dining Room, WATERVIEW, HUGE EXTENDED LANAI, NEW A/C in 2021, NEW WATER HEATER 2021, CROWN MOLDING, NEW UNDER CABINET LIGHTING IN KITCHEN, PLANK TILE throughout, 2 CAR GARAGE with Epoxy Finish, WATER SOFTENER 2021, ROLL SHIELD STORM SHUTTERS($15K) and freshly Painted in 2022! As you enter the private screened tiled entryway and through the frosted etched door, you will know you've found THEE ONE! From the trendy plank tile flooring to the Crown Molding and the Captivating Waterview! The Gourmet Kitchen has a glassed door closet pantry, solid Maplewood cabinets, Granite Counters and Backsplash, Newer Stainless Steel Appliances(including a new Bosch Dishwasher) and a Breakfast Bar with Pendant lighting! Enjoy Dining in your separate formal dining room and the Great Room looks out to the relaxing and tranquil Waterview. The Spacious Primary suite also has a view of the water, a large walk-in closet & UPDATED En-Suite bathroom, loads of cabinets, round bowl sink, Handicap accessible Roman style Shower and 2 Hidden Medicine Cabinets! Your guests will love their Turriff Castle Design Front bedroom with the updated guest bathroom, round bowl sink, tub and shower just steps away! The spacious Office/Den is great for working remotely or could be a 3rd bedroom. The large Interior laundry room includes a Washer & Dryer and has Built-in Cabinetry! There is a utility sink, cabinets & water softener in the 2-car epoxy floored garage with auto opener PLUS a Custom Pull down Ladder for Attic Access... great Storage space! Other upgrades include; Ceiling Fans throughout, Recessed Lighting, Custom Window treatments, Dual pane windows, ROLL SHIELD Hurricane Storm Shutters, Tiled Roof, and much more! Enjoy Resort-style living in this 24-hour Gated Community...Florida's Best Kept Secret Beyond Compare... Very low HOAs (NO CDDs) Clubhouse has spectacular recreation area in a Vacation-Style setting with Lagoon Heated pool, Resistance Pool, Spa, state-of-the-art Fitness Center, Water Aerobics, Bike Club, Walking Trails, Golf putting greens, Bocce & Pickle Ball & Tennis courts, Arts and Crafts, Billiards, Library, Card Clubs, Internet café and so many daily activities and Entertainment in the Expansive Clubhouse! Pets Welcome too! Very close to World Renowned Sugar Sand beaches in any direction, Golf Courses, a public boat launch, Freedom Boat Club, Tampa Bay City Life, International Airports and Hospitals. So Come on, get away from it all at Del Webb SouthShore Falls Paradise and Live your next chapter in life to its fullest!
Sold for $360,000
$360,000
212 MYSTIC FALLS DRIVE, APOLLO BEACH, FL 33572
2beds
1,631sqft
Villa
Built in 2006
5,721 Square Feet Lot
$334,100 Zestimate®
$221/sqft
$2,373 Estimated rent
Home value
$334,100
$317,000 - $351,000
$2,373/mo
Zestimate® history
Owner options
List your home for rent
$2,373/mo
Rent Zestimate®
Find your next renter with Zillow Rental Manager. Plus, with online applications, you can quickly screen prospective tenants – for free.
$2,373/mo
Rent Zestimate®
Refinance and save
$2,825/mo
Est. payment
Refinancing to a lower rate could help reduce your monthly payments and save thousands over the life of the loan.
$2,825/mo
Est. payment
Explore your selling options
Work with a Zillow partner agent
Leverage their expertise and Zillow's premium Showcase listings to get your home seen by more buyers.
Get startedList with your own agent
Get your home in front of millions of buyers by listing it on Zillow.
Learn how to do itSell it yourself
Take full control of how buyers see your home on Zillow by listing For Sale by Owner (FSBO).
List your homeWhat's special
Zillow last checked:
Listing updated:
Listed by:
Diane Krekorian 760-861-4437,
CENTURY 21 BEGGINS ENTERPRISES 813-658-2121
Bought with:
Diane Krekorian, 3335216
CENTURY 21 BEGGINS ENTERPRISES
Source: Stellar MLS,MLS#: T3525722 Originating MLS: Tampa
Originating MLS: Tampa
Facts & features
Interior
Bedrooms & bathrooms
- Bedrooms: 2
- Bathrooms: 2
- Full bathrooms: 2
Rooms
- Room types: Breakfast Room Separate, Den/Library/Office, Dining Room, Living Room, Great Room, Utility Room
Primary bedroom
- Features: Ceiling Fan(s), En Suite Bathroom, Walk-In Closet(s)
- Level: First
- Dimensions: 14x13
Bedroom 2
- Features: Ceiling Fan(s), Built-in Closet
- Level: First
- Dimensions: 12x11
Primary bathroom
- Features: Built-In Shelving, Granite Counters, Shower No Tub, Water Closet/Priv Toilet
- Level: First
- Dimensions: 10x8
Balcony porch lanai
- Features: Ceiling Fan(s)
- Level: First
- Dimensions: 30x20
Den
- Features: Ceiling Fan(s)
- Level: First
- Dimensions: 12x11
Dining room
- Features: Handicapped Accessible
- Level: First
- Dimensions: 14x12
Foyer
- Features: Handicapped Accessible
- Level: First
- Dimensions: 8x10
Kitchen
- Features: Breakfast Bar, Built-In Shelving, Pantry, Granite Counters
- Level: First
- Dimensions: 12x11
Laundry
- Features: Built-In Shelving
- Level: First
- Dimensions: 6x6
Living room
- Level: First
Heating
- Central, Heat Pump
Cooling
- Central Air
Appliances
- Included: Dishwasher, Disposal, Dryer, Electric Water Heater, Exhaust Fan, Microwave, Range, Refrigerator, Washer, Water Softener
- Laundry: Inside, Laundry Room
Features
- Accessibility Features, Built-in Features, Ceiling Fan(s), Crown Molding, Eating Space In Kitchen, High Ceilings, In Wall Pest System, Kitchen/Family Room Combo, Open Floorplan, Pest Guard System, Primary Bedroom Main Floor, Solid Surface Counters, Solid Wood Cabinets, Split Bedroom, Stone Counters
- Flooring: Ceramic Tile
- Doors: Sliding Doors
- Windows: Blinds, Double Pane Windows, Drapes, Rods, Shutters, Window Treatments, Hurricane Shutters
- Has fireplace: No
Interior area
- Total structure area: 2,191
- Total interior livable area: 1,631 sqft
Property
Parking
- Total spaces: 2
- Parking features: Driveway, Garage Door Opener, Ground Level
- Attached garage spaces: 2
- Has uncovered spaces: Yes
- Details: Garage Dimensions: 20x20
Accessibility
- Accessibility features: Accessible Bedroom, Accessible Entrance, Accessible Full Bath, Accessible Hallway(s), Accessible Central Living Area, Central Living Area
Features
- Levels: One
- Stories: 1
- Patio & porch: Covered, Enclosed, Front Porch, Patio, Porch, Rear Porch, Screened
- Exterior features: Irrigation System, Lighting, Rain Gutters, Sidewalk
- Pool features: Gunite, Heated, In Ground, Lap, Lighting
- Spa features: Heated, In Ground
- Has view: Yes
- View description: Water, Pond
- Has water view: Yes
- Water view: Water,Pond
- Waterfront features: Pond
Lot
- Size: 5,721 Square Feet
- Dimensions: 105 x 78
- Features: Conservation Area, Cul-De-Sac, Flood Insurance Required, FloodZone, Irregular Lot, Landscaped, Level, Near Public Transit, Sidewalk, Street Dead-End
- Residential vegetation: Mature Landscaping, Trees/Landscaped
Details
- Parcel number: U28311973O00002800032.0
- Zoning: PD
- Special conditions: None
Construction
Type & style
- Home type: SingleFamily
- Architectural style: Contemporary
- Property subtype: Villa
- Attached to another structure: Yes
Materials
- Block, Stucco
- Foundation: Slab
- Roof: Tile
Condition
- Completed
- New construction: No
- Year built: 2006
Utilities & green energy
- Sewer: Public Sewer
- Water: Public
- Utilities for property: BB/HS Internet Available, Cable Connected, Electricity Connected, Fiber Optics, Phone Available, Sewer Connected, Sprinkler Recycled, Street Lights, Underground Utilities, Water Connected
Community & HOA
Community
- Features: Association Recreation - Owned, Buyer Approval Required, Clubhouse, Fitness Center, Gated Community - Guard, Irrigation-Reclaimed Water, Park, Pool, Sidewalks, Wheelchair Access
- Security: Gated Community, Key Card Entry, Security Gate, Security System, Security System Owned, Smoke Detector(s)
- Pet fee: $0 monthly
- Senior community: Yes
- Subdivision: SOUTHSHORE FALLS PH 1
HOA
- Has HOA: Yes
- Amenities included: Clubhouse, Fitness Center, Gated, Maintenance, Park, Pickleball Court(s), Recreation Facilities, Security, Shuffleboard Court, Spa/Hot Tub, Tennis Court(s), Trail(s), Wheelchair Access
- Services included: 24-Hour Guard, Common Area Taxes, Community Pool, Reserve Fund, Maintenance Structure, Maintenance Grounds, Manager, Pool Maintenance, Private Road, Recreational Facilities, Security
- HOA fee: $358 monthly
- HOA name: Denise Shreaves
- HOA phone: 813-641-3616
Location
- Region: Apollo Beach
Financial & listing details
- Price per square foot: $221/sqft
- Tax assessed value: $261,936
- Annual tax amount: $3,971
- Date on market: 5/10/2024
- Cumulative days on market: 45 days
- Listing terms: Cash,Conventional,FHA,VA Loan
- Ownership: Fee Simple
- Total actual rent: 0
- Electric utility on property: Yes
- Road surface type: Paved, Asphalt
Price history
| Date | Event | Price |
|---|---|---|
| 7/24/2024 | Sold | $360,000-2.4%$221/sqft |
Source:  Stellar MLS #T3525722 Report a problem Stellar MLS #T3525722 Report a problem | ||
| 6/24/2024 | Pending sale | $369,000$226/sqft |
Source: Stellar MLS #T3525722 Report a problem | ||
| 5/10/2024 | Listed for sale | $369,000-5.4%$226/sqft |
Source: Stellar MLS #T3525722 Report a problem | ||
| 1/30/2023 | Sold | $390,000-1.2%$239/sqft |
Source: Public Record Report a problem | ||
| 12/2/2022 | Pending sale | $394,900$242/sqft |
Source: Stellar MLS #U8178334 Report a problem | ||
| 11/17/2022 | Price change | $394,900-1.3%$242/sqft |
Source: Stellar MLS #U8178334 Report a problem | ||
| 10/6/2022 | Listed for sale | $399,900+5.2%$245/sqft |
Source: Stellar MLS #U8178334 Report a problem | ||
| 9/1/2022 | Sold | $380,000-3.8%$233/sqft |
Source: Public Record Report a problem | ||
| 7/29/2022 | Pending sale | $395,000$242/sqft |
Source: Stellar MLS #T3389050 Report a problem | ||
| 7/18/2022 | Listed for sale | $395,000+59.6%$242/sqft |
Source: Stellar MLS #T3389050 Report a problem | ||
| 3/13/2020 | Sold | $247,500-1%$152/sqft |
Source: Public Record Report a problem | ||
| 2/14/2020 | Pending sale | $250,000$153/sqft |
Source: SIGNATURE REALTY ASSOCIATES #T3194667 Report a problem | ||
| 1/30/2020 | Price change | $250,000-1.1%$153/sqft |
Source: SIGNATURE REALTY ASSOCIATES #T3194667 Report a problem | ||
| 1/27/2020 | Price change | $252,900-0.8%$155/sqft |
Source: SIGNATURE REALTY ASSOCIATES #T3194667 Report a problem | ||
| 11/1/2019 | Pending sale | $255,000$156/sqft |
Source: SIGNATURE REALTY ASSOCIATES #T3194667 Report a problem | ||
| 10/10/2019 | Price change | $255,000-1.9%$156/sqft |
Source: SIGNATURE REALTY ASSOCIATES #T3194667 Report a problem | ||
| 9/25/2019 | Price change | $259,900-1.9%$159/sqft |
Source: SIGNATURE REALTY ASSOCIATES #T3194667 Report a problem | ||
| 9/5/2019 | Listed for sale | $265,000+13.7%$162/sqft |
Source: SIGNATURE REALTY ASSOCIATES #T3194667 Report a problem | ||
| 9/27/2006 | Sold | $233,000$143/sqft |
Source: Public Record Report a problem | ||
Public tax history
| Year | Property taxes | Tax assessment |
|---|---|---|
| 2025 | $1,708 -58.8% | $110,799 -58.6% |
| 2024 | $4,142 +4.3% | $267,861 +3% |
| 2023 | $3,971 +13.3% | $260,059 +22.4% |
| 2022 | $3,505 +0.1% | $212,488 +3% |
| 2021 | $3,500 -17.2% | $206,299 -0.4% |
| 2020 | $4,229 +97.8% | $207,142 +51.7% |
| 2019 | $2,138 | $136,572 +1.9% |
| 2018 | $2,138 +1% | $134,026 -23.4% |
| 2017 | $2,117 +1.5% | $175,023 +36.1% |
| 2016 | $2,085 +1.1% | $128,569 +0.7% |
| 2015 | $2,062 -0.2% | $127,675 +0.8% |
| 2014 | $2,066 | $126,662 +1.5% |
| 2013 | $2,066 +0.4% | $124,790 +1.7% |
| 2012 | $2,057 +1.9% | $122,704 +2.7% |
| 2011 | $2,019 +3.6% | $119,446 +2.2% |
| 2010 | $1,950 -11.9% | $116,921 -10% |
| 2009 | $2,213 -23.9% | $129,898 -20.9% |
| 2008 | $2,907 -18.4% | $164,266 -10.6% |
| 2007 | $3,564 +399.8% | $183,657 +1736.6% |
| 2006 | $713 +192.8% | $10,000 +319.8% |
| 2005 | $244 | $2,382 |
| 2004 | -- | $2,382 |
Find assessor info on the county website
Neighborhood: 33572
Nearby homes
- $236,1002 bd2 ba1.3k sqft216 Mystic Falls Dr, Apollo Beach, FL 33572Off Market
- $265,9002 bd2 ba1.3k sqft210 Mystic Falls Dr, Apollo Beach, FL 33572Off Market

- $--2 bd2 ba1.3k sqft210 Mystic Falls Dr #210, Apollo Beach, FL 33572Off Market
- $287,6003 bd2 ba1.6k sqft218 Mystic Falls Dr, Apollo Beach, FL 33572Off Market
- $291,9003 bd2 ba1.6k sqft208 Mystic Falls Dr, Apollo Beach, FL 33572Off Market
- $257,3002 bd2 ba1.3k sqft220 Mystic Falls Dr, Apollo Beach, FL 33572Off Market
- $276,0002 bd2 ba1.3k sqft206 Mystic Falls Dr, Apollo Beach, FL 33572Off Market
- $310,4003 bd2 ba1.6k sqft213 Mystic Falls Dr, Apollo Beach, FL 33572Off Market
Nearby schools
GreatSchools rating
- 8/10Apollo Beach Elementary SchoolGrades: PK-8Distance: 1.3 mi
- 3/10Lennard High SchoolGrades: 9-12Distance: 2.5 mi
- 3/10Eisenhower Middle SchoolGrades: 6-8Distance: 3.5 mi
Get a cash offer in 3 minutes
Find out how much your home could sell for in as little as 3 minutes with a no-obligation cash offer.
Estimated market value
$334,100
Get a cash offer in 3 minutes
Find out how much your home could sell for in as little as 3 minutes with a no-obligation cash offer.
Estimated market value
$334,100
- Florida
- Hillsborough County
- Apollo Beach
- 33572
- 212 MYSTIC FALLS DRIVE
Nearby cities
Nearby zip codes
Other Apollo Beach Topics
