Welcome to 212 Lofts, where city living feels open, bright, and connected. Nestled between three premier restaurants, Spoon and Stable, Porzana, and Maison Marquax, as well as blocks away from the riverfront.
Perfectly located near trails, shopping, dining, and everything that makes Minneapolis living so special, this rare end unit offers the largest floor plan in the building with an impressive 2,137 square feet. The extra space is immediately apparent, with generous room sizes, an open layout, and a large bonus family room that gives you the flexibility to create the lifestyle you want: a second living space, home office, media room, workout area, or guest retreat. Two prime underground heated parking spaces!
Oversized windows fill the home with natural light and capture beautiful southwest-facing views of Downtown, creating a warm and inviting backdrop from morning to evening. It’s the kind of space that feels calm, comfortable, and easy to live in.
When you want to step outside, head up to the shared 5th-floor deck, complete with a gas grill and plenty of room to relax, unwind, and take in the city around you. This is a special opportunity to own a spacious, sun-filled loft in one of the most convenient and connected locations in the city.
Closed
Zillow last checked:
Listing updated:
Bought with:
Jennifer Tischleder
RE/MAX Advantage Plus
Source: NorthstarMLS as distributed by MLS GRID,MLS#: 7077236
Price history
| Date | Event | Price |
|---|---|---|
| 7/31/2026 | Sold | $580,000-2.7%$271/sqft |
Source:  NorthstarMLS as distributed by MLS GRID #7077236 Report a problem NorthstarMLS as distributed by MLS GRID #7077236 Report a problem | ||
| 7/2/2026 | Pending sale | $595,900$279/sqft |
Source: NorthstarMLS as distributed by MLS GRID #7077236 Report a problem | ||
| 5/19/2026 | Listed for sale | $595,900+19.2%$279/sqft |
Source: NorthstarMLS as distributed by MLS GRID #7077236 Report a problem | ||
| 6/24/2021 | Sold | $500,000-2.9%$234/sqft |
Source: NorthstarMLS as distributed by MLS GRID #5746394 Report a problem | ||
| 5/27/2021 | Pending sale | $515,000$241/sqft |
Source: NorthstarMLS as distributed by MLS GRID #5746394 Report a problem | ||
| 4/29/2021 | Listed for sale | $515,000$241/sqft |
Source: NorthstarMLS as distributed by MLS GRID #5746394 Report a problem | ||
Nearby homes
- $514,3002 bd2 ba1.8k sqft212 N 1st St APT 504, Minneapolis, MN 55401Off Market
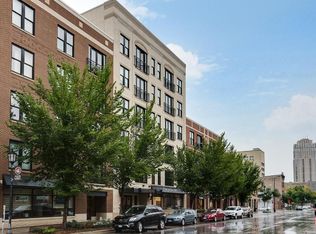
- $429,4002 bd2 ba1.7k sqft212 N 1st St APT 209, Minneapolis, MN 55401Off Market

- $437,2001 bd2 ba1.5k sqft212 N 1st St APT 603, Minneapolis, MN 55401Off Market

- $482,4002 bd2 ba1.8k sqft212 N 1st St APT 301, Minneapolis, MN 55401Off Market

Get a cash offer in 3 minutes
Find out how much your home could sell for in as little as 3 minutes with a no-obligation cash offer.
Estimated market value
$577,300
