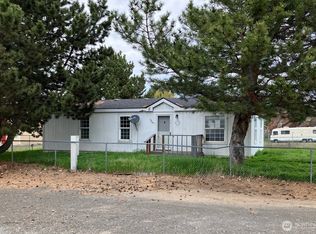
Opportunity knocks close to downtown Dayton! This value-add property offers flexibility, space, and upside for investors or renovation-minded buyers, with potential for strong future income. The 4-bedroom home features a functional layout with two bedrooms on the main level and two upstairs. An additional upstairs bonus room with loft—separately accessed and independent from the other upper-level bedrooms—offers versatile space ideal for a home office, studio, or potential fifth bedroom, enhancing rental or multi-use possibilities.The property is being sold AS-IS, with several improvements already completed by the current owner, including rebuilt front and side porches and new water piping beneath the home. A full list of seller-completed updates will be available in the Associated Documents for buyer review.While the exact year built is unknown, the home is believed to date to approximately 1925, with architectural features reflective of 1920s construction. The main floor includes a spacious living and dining area with good natural light and room to personalize. The generously sized kitchen opens to the side porch and adjacent laundry area for added functionality. Situated on an 8,400 sq ft lot, the property provides ample space for parking, outdoor use, and potential future enhancements. With its layout, lot size, and location near downtown, this property presents a solid opportunity for investors, project buyers, or those looking to customize and build equity over time.
Pending
Listed by: Kelly Right RE of Walla Walla • Wendy Wheatley
$168,500
212 N 1st Street, Dayton, WA 99328
4beds
1,989sqft
:
Get pre-qualified$1,137/mo
Single Family Residence
Built in 1925
8,398 Square Feet Lot
$-- Zestimate®
$85/sqft
$-- HOA
What's special
Generously sized kitchenFunctional layout
- 134 days |
- 75 |
- 1 |
Zillow last checked:
Listing updated:
Listed by:
Wendy Wheatley,
Kelly Right RE of Walla Walla
Source: NWMLS as distributed by MLS GRID,MLS#: 2489847
Facts & features
Interior
Bedrooms & bathrooms
- Bedrooms: 4
- Bathrooms: 2
- Full bathrooms: 1
- 3/4 bathrooms: 1
- Main level bathrooms: 2
- Main level bedrooms: 2
Bedroom
- Level: Second
Bedroom
- Level: Second
Bedroom
- Level: Main
Bonus room
- Level: Second
Heating
- Baseboard, Forced Air, Electric, Oil
Cooling
- None
Appliances
- Included: Dishwasher, Dishwasher(s), Water Heater: Electric
Features
- Ceiling Fan(s), Dining Room, Loft
- Flooring: Hardwood, Vinyl, Carpet
- Basement: None
- Has fireplace: No
Interior area
- Total interior livable area: 1,989 sqft
Property
Parking
- Total spaces: 4
- Parking features: Driveway, Off Street
- Uncovered spaces: 4
Features
- Levels: Two
- Stories: 2
- Entry location: Main
- Patio & porch: Ceiling Fan(s), Dining Room, Loft, Water Heater
- Has view: Yes
- View description: City
Lot
- Size: 8,398 Square Feet
- Features: Corner Lot, Curbs, Paved, Sidewalk, Fenced-Partially
- Topography: Level
- Residential vegetation: Garden Space
Details
- Parcel number: 1050170020001
- Zoning: 11
- Zoning description: Jurisdiction: City
- Special conditions: Standard
Construction
Type & style
- Home type: SingleFamily
- Architectural style: 2 Story
- Property subtype: Single Family Residence
Materials
- Wood Siding
- Foundation: Concrete Ribbon
- Roof: Composition
Condition
- Fair
- Year built: 1925
Utilities & green energy
- Electric: Company: Pacific Power
- Sewer: Sewer Connected, Company: City of Dayton
- Water: Public, Company: City of Dayton
Community & HOA
Community
- Subdivision: Dayton
Location
- Region: Dayton
Financial & listing details
- Price per square foot: $85/sqft
- Tax assessed value: $94,020
- Annual tax amount: $1,179
- Date on market: 3/27/2026
- Cumulative days on market: 119 days
- Listing terms: Conventional,Rehab Loan
- Inclusions: Dishwasher(s)
Estimated market value
Not available
Estimated sales range
Not available
$1,964/mo
Price history
| Date | Event | Price |
|---|---|---|
| 4/19/2026 | Pending sale | $168,500$85/sqft |
Source:  NWMLS as distributed by MLS GRID #2489847 Report a problem NWMLS as distributed by MLS GRID #2489847 Report a problem | ||
| 3/11/2026 | Listed for sale | $168,500+795.5%$85/sqft |
Source: NWMLS as distributed by MLS GRID #2489847 Report a problem | ||
| 2/17/2026 | Sold | $18,817-77.5%$9/sqft |
Source: Public Record Report a problem | ||
| 7/9/2020 | Sold | $83,500-7.1%$42/sqft |
Source: NWMLS as distributed by MLS GRID #1703292 Report a problem | ||
| 6/8/2020 | Pending sale | $89,900$45/sqft |
Source: Keller Williams Walla Walla #120920 Report a problem | ||
| 3/20/2020 | Listed for sale | $89,900-14.4%$45/sqft |
Source: Keller Williams Walla Walla #120920 Report a problem | ||
| 12/31/2019 | Listing removed | $105,000$53/sqft |
Source: United Country Walla Walla #120605 Report a problem | ||
| 12/16/2019 | Listed for sale | $105,000$53/sqft |
Source: United Country Walla Walla #120605 Report a problem | ||
| 11/20/2019 | Pending sale | $105,000$53/sqft |
Source: United Country Walla Walla #120605 Report a problem | ||
| 11/19/2019 | Listed for sale | $105,000+55.6%$53/sqft |
Source: United Country Walla Walla #120605 Report a problem | ||
| 5/24/2019 | Sold | $67,500-3.4%$34/sqft |
Source: NWMLS as distributed by MLS GRID #1701696 Report a problem | ||
| 5/16/2019 | Pending sale | $69,900$35/sqft |
Source: Williams Team Homes #119440 Report a problem | ||
| 4/5/2019 | Price change | $69,900-6.7%$35/sqft |
Source: Williams Team Homes #119440 Report a problem | ||
| 3/6/2019 | Listed for sale | $74,900-19.8%$38/sqft |
Source: Williams Team Homes #119440 Report a problem | ||
| 1/12/2019 | Listing removed | $93,402$47/sqft |
Source: Auction.com Report a problem | ||
| 10/16/2018 | Listed for sale | -- |
Source: Auction.com Report a problem | ||
Public tax history
| Year | Property taxes | Tax assessment |
|---|---|---|
| 2024 | $1,179 +16.1% | $94,020 +0.5% |
| 2023 | $1,016 +1.4% | $93,520 +3.5% |
| 2022 | $1,002 -2.8% | $90,320 +2.4% |
| 2021 | $1,031 -0.7% | $88,220 +3.2% |
| 2019 | $1,038 -28.5% | $85,520 -28.5% |
| 2018 | $1,452 +2.8% | $119,620 +4.5% |
| 2017 | $1,414 +13.7% | $114,420 |
| 2016 | $1,243 | $114,420 |
| 2015 | $1,243 | $114,420 +0.4% |
| 2013 | -- | $114,000 |
| 2012 | -- | $114,000 |
| 2010 | -- | $114,000 |
Find assessor info on the county website
Monthly payment
Est. payment
Payment breakdown
Explore the cost of this home by adjusting the details. Changes won't be saved.Climate risks
Neighborhood: 99328
Nearby schools
GreatSchools rating
- 4/10Dayton Elementary SchoolGrades: PK-5Distance: 0.4 mi
- 2/10Dayton Middle SchoolGrades: 6-8Distance: 0.5 mi
- 5/10Dayton High SchoolGrades: 9-12Distance: 0.5 mi
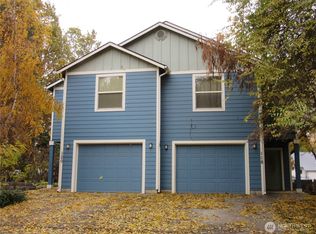
- $329,0006 bd4 ba2.6k sqft118 E Washington Ave, Dayton, WA 99328Pending
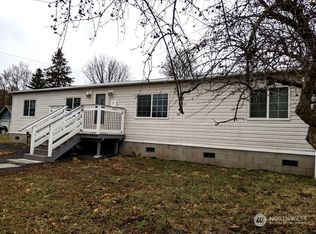
- $146,0003 bd2 ba1.2k sqft203 E Washington Ave, Dayton, WA 99328Sold
- $205,0003 bd2 ba1.2k sqft212 E Washington Ave, Dayton, WA 99328Sold

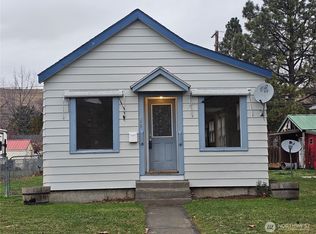
- $150,0002 bd1 ba1.1k sqft211 E Commercial Ave, Dayton, WA 99328Sold
- $415,0005 bd2 ba3.9k sqft213 N 2nd St, Dayton, WA 99328For Sale
- $65,0003 bd2 ba2.1k sqft315 N 1st St, Dayton, WA 99328For Sale
- $200,0002 bd2 ba1.7k sqft214 N 2nd St, Dayton, WA 99328Sold
- $229,0002 bd1 ba1.4k sqft303 N Front St, Dayton, WA 99328Sold
A local agent can set up tours, give advice and negotiate with sellers.
A local lender can help you make sure your offer is ready when you are.
Similar homes
- $248,0003 bd2 ba1.2k sqft411 E Pearson Street, Dayton, WA 99328Active
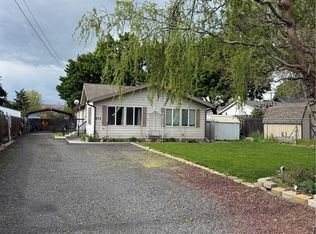 MLS ID #2513212, Chelsea Mann. NWMLS as distributed by MLS GRID
 - $183,9003 bd2 ba1.1k sqft775 Preston Avenue, Waitsburg, WA 99361Active
 MLS ID #2448264, Valerie Alderson. NWMLS as distributed by MLS GRID
 - $220,0003 bd2 ba1.5k sqft321 Bruce Street, Waitsburg, WA 99361Active
 MLS ID #2531915, Chelsea Mann. NWMLS as distributed by MLS GRID
