Skip main navigation
Off market
  • $348,400

    212 N 38th St, Nixa, MO 65714

    3beds
    2baths
    1,902sqft
    SingleFamily
    Built in 1995
    0.5 Acres Lot
    $348,400 Zestimate®
    $183/sqft
    $1,991 Estimated rent

    Home value

    $348,400

    $331,000 - $366,000

    $1,991/mo

    Zestimate® history
    Loading
    Loading...

    Owner options

    List your home for rent

    $1,991/mo

    Rent Zestimate®

    Find your next renter with Zillow Rental Manager. Plus, with online applications, you can quickly screen prospective tenants – for free.

    Learn more

    $1,991/mo

    Rent Zestimate®

    Refinance and save

    $2,113/mo

    Est. payment

    Refinancing to a lower rate could help reduce your monthly payments and save thousands over the life of the loan.

    See today's rates

    $2,113/mo

    Est. payment

    Explore your selling options

    Work with a Zillow partner agent

    Leverage their expertise and Zillow's premium Showcase listings to get your home seen by more buyers.

    Get started

    List with your own agent

    Get your home in front of millions of buyers by listing it on Zillow.

    Learn how to do it

    Sell it yourself

    Take full control of how buyers see your home on Zillow by listing For Sale by Owner (FSBO).

    List your home

    What's special

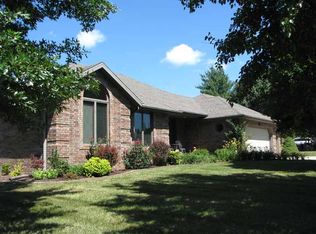
    Immaculate move in ready ALL BRICK 1900+sqft home on half acre with 3 car attached garage with many storage cabinets and a 1 car (14X24) detached garage/shop. This home has large rooms with open floor plan, brick fireplace with surrounding cabinets, formal dining, hardwood floors, plenty of kitchen cabinets, vaulted ceilings, sunroom, jetted tub, walk in shower, walk in closet, covered deck and in ground sprinkler system. Dual fuel high efficiency HVAC system with built in humidifier. Fenced back yard and RV parking pad. Home is wired for a generator. Ozark schools but Nixa address.

    This property is off market, which means it's not currently listed for sale or rent on Zillow. This may be different from what's available on other websites or public sources.

    Facts & features

    Interior

    Bedrooms & bathrooms
    • Bedrooms: 3
    • Bathrooms: 2
    Heating
    • Forced air, Heat pump, Electric
    Cooling
    • Central, Other
    Appliances
    • Included: Dishwasher, Garbage disposal, Microwave, Range / Oven
    Features
    • Flooring: Tile, Carpet, Hardwood, Linoleum / Vinyl
    • Attic: Partially Floored, Pull Down Stairs
    • Has fireplace: Yes
    Interior area
    • Total interior livable area: 1,902 sqft

    Property

    Parking
    • Total spaces: 4
    • Parking features: Garage - Attached, Garage - Detached
    Features
    • Exterior features: Brick
    • Fencing: Wood, Picket
    Lot
    • Size: 0.50 Acres
    Details
    • Parcel number: 110420004005016000

    Construction

    Type & style
    • Home type: SingleFamily
    Materials
    • Roof: Other
    Condition
    • Year built: 1995

    Utilities & green energy

    • Gas: Propane/Leased
    • Sewer: Septic Tank

    Community & neighborhood

    Location
    • Region: Nixa

    Other

    Other facts
    • Architecture: 1 Story, Ranch
    • Cooling: Ceiling Fans, Central, Attic Fan, Heat Pump
    • Dining: Kitchen/Dining Combo, Formal Dining
    • Heating: Forced Air, Fireplace, Heat Pump Dual Fuel
    • Exterior Extras: Deck, Gutters & Downspouts, Deck/Covered, Garden Area, Sprinkler/In-Ground, Storm Doors, Porch/Covered
    • Utility Room: Main Floor
    • Roofing Material: Composition
    • Warranty Type: Private Company Available
    • Interior Amenities: Jetted Bathtub, Cable TV, Walk-In Shower, Shade/Blinds/Shutters, High Speed Internet, W/D Hookup, Walk-in Closet, Counters - Other, Garden Bathtub
    • Flooring: Carpet, Tile, Hardwood, Linoleum
    • Fireplace Location: Fireplace: Yes
    • Heating Source: Propane, Electric
    • Lot: Cul de Sac, Dead End Road/Street
    • Road Surface: Street - Asphalt
    • Other Rooms: Workshop, Great Room, Sun Room - Unheated
    • Flood Insurance: Not Required
    • Fireplace Location: Living Room
    • Cooling Source: Electric
    • Split Bedroom: Yes
    • Water: City Water
    • Outbuildings: Outbuilding, Workshop
    • Equipment: Propane Tank-Leased
    • Gas: Propane/Leased
    • FP Type/Amenities: Brick, Gas Logs
    • Water Heater: Water Heater - Gas
    • Sewer: Septic Tank
    • Garage/Parking: RV Parking, 3+ Car Attached Garage, 1 Car Detached Garage
    • Reserve Item: Yes
    • Foundation: Crawl Space, Permanent Foundation
    • Fencing: Wood, Picket
    • Certified Green: 90+ Furnace Rating, Energy Star Appliances, High Efficiency HVAC
    • Windows: Double Pane
    • Attic: Partially Floored, Pull Down Stairs
    • Exterior Material: Brick (All)
    • Occupant Type: Owner

    Price history

    DateEventPrice
    4/4/2017Sold--
    Source: Agent Provided Report a problem
    2/4/2017Pending sale$209,900$110/sqft
    Source: RE/MAX Solutions #60070817 Report a problem
    2/2/2017Listed for sale$209,900+5%$110/sqft
    Source: Re/Max Solutions #60070817 Report a problem
    1/5/2016Listing removed$200,000$105/sqft
    Source: Coldwell Banker - Vanguard #60041320 Report a problem
    12/12/2015Pending sale$200,000$105/sqft
    Source: Coldwell Banker - Vanguard #60041320 Report a problem
    12/10/2015Listed for sale$200,000+6.5%$105/sqft
    Source: Coldwell Banker - Vanguard #60041320 Report a problem
    5/17/2014Listing removed$187,750$99/sqft
    Source: Greater Springfield LLC #60000583 Report a problem
    5/8/2014Listed for sale$187,750$99/sqft
    Source: Greater Springfield LLC #60000583 Report a problem

    Public tax history

    YearProperty taxesTax assessment
    2025$1,935 -2.5%$35,420 +6.7%
    2024$1,985 $33,190
    2023$1,985 +3.9%$33,190 +4.1%
    2022$1,910 $31,880
    2021-- $31,880 +9%
    2020-- $29,260
    2019-- $29,260
    2018-- $29,260
    2017$1,605 $29,260 +10.9%
    2016$1,605 $26,390
    2015$1,605 +10.2%$26,390 -0.3%
    2014$1,457 +10418.2%$26,470
    2013$14 $26,470 -50%
    2011$14 $52,940

    Find assessor info on the county website

    Neighborhood: 65714

    Nearby schools

    GreatSchools rating
    Schools provided by the listing agent
    • Elementary: OZ West
    • Middle: Ozark
    • High: Ozark

    Source: The MLS. This data may not be complete. We recommend contacting the local school district to confirm school assignments for this home.

    Get pre-qualified for a loan
    At Zillow Home Loans, we can pre-qualify you in as little as 5 minutes with no impact to your credit score.

    An equal housing lender. NMLS #10287.

    Sell for more on Zillow
    Get a Zillow Showcase℠ listing at no additional cost and you could sell for .
    $348,400
    2% more
    +$6,968
    With Zillow Showcase(estimated)
    $355,368