Skip main navigation
Off market
  • $164,800

    212 N 48th St, Belleville, IL 62226

    3beds
    1,235sqft
    SingleFamily
    Built in 1926
    0.4 Acres Lot
    $164,800 Zestimate®
    $133/sqft
    $1,411 Estimated rent

    Home value

    $164,800

    $150,000 - $178,000

    $1,411/mo

    Zestimate® history
    Loading
    Loading...

    Owner options

    List your home for rent

    $1,411/mo

    Rent Zestimate®

    Find your next renter with Zillow Rental Manager. Plus, with online applications, you can quickly screen prospective tenants – for free.

    Learn more

    $1,411/mo

    Rent Zestimate®

    Refinance and save

    $1,224/mo

    Est. payment

    Refinancing to a lower rate could help reduce your monthly payments and save thousands over the life of the loan.

    See today's rates

    $1,224/mo

    Est. payment

    Explore your selling options

    Work with a Zillow partner agent

    Leverage their expertise and Zillow's premium Showcase listings to get your home seen by more buyers.

    Get started

    List with your own agent

    Get your home in front of millions of buyers by listing it on Zillow.

    Learn how to do it

    Sell it yourself

    Take full control of how buyers see your home on Zillow by listing For Sale by Owner (FSBO).

    List your home

    What's special

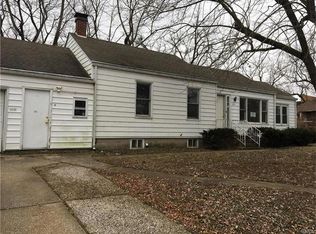
    This one is a gem! All-Brick, 1.5 Sty Home that sits on 2 Parcels! Updated and move-in Ready, this 3 Bedroom Home has been freshly painted throughout, NEW HVAC in '22, NEW Hot Water Heater in '21 & much more. Greet your friends and family under the Covered Front Porch. Enter to find beautiful Wood Floors throughout the Living Rm (WDBN Fireplace) & Dining Room. Kitchen Features Energy star Appliances; Fridge, Stove, Microwave & Dishwasher. 2 Generous-sized Bedrooms on the Main Level & a Full Hall Bath. Upstairs you will be pleased to see the loft area & Big 3rd Bedroom. Lower Level can easily be finished to include a large Family room. Laundry Room has great Storage. The kids and pets will LOVE the Huge Fenced Backyard & the Detached, 2-Car Garage will make a great workshop & provide even more storage. Close to Park, Schools, Hospital, Shopping, Restaurants & Transportation. This home qualifies for a $6000 down payment program; Can be paired with CONV, FHA, VA or USDA financing too!

    This property is off market, which means it's not currently listed for sale or rent on Zillow. This may be different from what's available on other websites or public sources.
    Facts & features

    Interior

    Bedrooms & bathrooms
    • Bedrooms: 3
    • Bathrooms: 1
    • Full bathrooms: 1
    • Main level bathrooms: 1
    • Main level bedrooms: 2
    Heating
    • Forced air, Gas
    Cooling
    • Central
    Appliances
    • Included: Dryer, Microwave, Refrigerator, Washer
    Features
    • Living Room, Wired for Data, Some Window Treatmnt, Some Wood Floors, Historic/Period Mlwk, Bonus Room
    • Flooring: Hardwood
    • Doors: 6 Panel Door(s), Low-E
    • Windows: Some Tilt-In Windows, Low Emissivity Windows, Some Window Treatmnt
    • Basement: Partially finished
    • Has fireplace: Yes
    • Fireplace features: Wood Burning, Living Room
    Interior area
    • Structure area source: County Records
    • Total interior livable area: 1,235 sqft
    • Finished area below ground: 0

    Property

    Parking
    • Total spaces: 3
    • Parking features: Carport, Garage - Detached
    • Details: Detached, Oversize, Workshop/Storage Area
    Features
    • Exterior features: Stone, Brick
    Lot
    • Size: 0.40 Acres
    • Features: Corner Lot, Streetlights, Level Lot, Chain Link Fence, Park Adjacent
    Details
    • Parcel number: 08070414003
    • Special conditions: Sale

    Construction

    Type & style
    • Home type: SingleFamily
    • Architectural style: 1.5 Story, Bungalow / Cottage
    Condition
    • Year built: 1926

    Utilities & green energy

    • Sewer: Public
    • Water: Public

    Community & neighborhood

    Security
    • Security features: Security Lights, Smoke Detector(s)
    Location
    • Region: Belleville

    Other

    Other facts
    • WaterSource: Public
    • Heating: Forced Air, Gas
    • Appliances: Dishwasher, Refrigerator, Disposal, Dryer, Microwave, Washer, ENERGY STAR Qualified Appliances, Range/Oven-Gas
    • FireplaceYN: true
    • GarageYN: true
    • CarportYN: true
    • HeatingYN: true
    • CoolingYN: true
    • FireplaceFeatures: Wood Burning, Living Room
    • Basement: Full, Sump Pump, Rec/Family Area, Storage Space
    • FireplacesTotal: 1
    • RoomsTotal: 8
    • StoriesTotal: 1
    • PetsAllowed: No
    • LotFeatures: Corner Lot, Streetlights, Level Lot, Chain Link Fence, Park Adjacent
    • MainLevelBathrooms: 1
    • ParkingFeatures: Detached, Garage Door Opener, Oversized
    • CoveredSpaces: 3
    • OtherParking: Detached, Oversize, Workshop/Storage Area
    • OpenParkingYN: true
    • SecurityFeatures: Security Lights, Smoke Detector(s)
    • AssociationAmenities: Security Lighting
    • InteriorFeatures: Living Room, Wired for Data, Some Window Treatmnt, Some Wood Floors, Historic/Period Mlwk, Bonus Room
    • BelowGradeFinishedArea: 0
    • RoomKitchenFeatures: Breakfast Bar
    • MainLevelBedrooms: 2
    • Sewer: Public
    • SpecialListingConditions: Sale
    • BuildingAreaSource: County Records
    • ConstructionMaterials: Brick/Stone Msn Pred
    • LotDimensionsSource: County Records
    • LotSizeSource: County Records
    • Cooling: Central-Gas
    • RoomBasementFeatures: Full, Rec/Family Area, Sump Pit/Pump, Storage/Locker
    • DoorFeatures: 6 Panel Door(s), Low-E
    • RoomDiningRoomFeatures: Separate Dining
    • RoomMasterBathroomFeatures: Full Bath
    • RoomBedroomFeatures: Main Floor Master
    • WindowFeatures: Some Tilt-In Windows, Low Emissivity Windows, Some Window Treatmnt
    • ArchitecturalStyle: 1.5 Story, Bungalow / Cottage
    • ExteriorFeatures: Near Public Trans
    • BelowGradeFinishedAreaSource: County Records
    • CommunityFeatures: Workshop/Hobby Area
    • StructureType: Bungalow / Cottage
    • Inclusions: Home Protection Policy
    • MlsStatus: Pending

    Price history

    DateEventPrice
    12/23/2022Sold$140,000+7.8%$113/sqft
    Source: MARIS #22073540 Report a problem
    11/21/2022Pending sale$129,900$105/sqft
    Source: RE/MAX International #22073540 Report a problem
    11/21/2022Contingent$129,900$105/sqft
    Source: MARIS #22073540 Report a problem
    11/18/2022Listed for sale$129,900+34.6%$105/sqft
    Source: MARIS #22073540 Report a problem
    12/12/2019Sold$96,500-4.9%$78/sqft
    Source: MARIS #19084068 Report a problem
    11/13/2019Pending sale$101,500$82/sqft
    Source: Re/Max Signature Properties #19084068 Report a problem
    11/13/2019Listed for sale$101,500+4.1%$82/sqft
    Source: Re/Max Signature Properties #19084068 Report a problem
    1/27/2011Listing removed$97,500$79/sqft
    Source: Coldwell Banker Brown Realtors #3015452 Report a problem
    12/31/2010Price change$97,500-2%$79/sqft
    Source: Coldwell Banker Brown Realtors #3015452 Report a problem
    12/1/2010Price change$99,500-2.9%$81/sqft
    Source: Coldwell Banker Brown Realtors #3015452 Report a problem
    11/7/2010Listed for sale$102,500$83/sqft
    Source: Coldwell Banker Brown Realtors #3015452 Report a problem

    Public tax history

    YearProperty taxesTax assessment
    2024$3,753 +3.4%$42,673 +10.4%
    2023$3,628 +8.9%$38,648 +11.1%
    2022$3,330 +3.8%$34,793 +8.2%
    2021$3,207 +2.9%$32,165 +4.4%
    2020$3,117 -3.4%$30,804 -1.1%
    2019$3,225 +2.3%$31,133 +2.2%
    2018$3,154 -0.5%$30,460 +0.7%
    2017$3,168 $30,246 +2.2%
    2016$3,168 +30.2%$29,603 -6.1%
    2014$2,433 -15.6%$31,518 -1.4%
    2013$2,884 $31,968 -3.4%
    2012-- $33,086 -2.8%
    2011-- $34,039 -1.8%
    2010-- $34,659 +1.2%
    2009-- $34,248 +2.3%
    2008-- $33,482 +10.8%
    2006-- $30,224 +7%
    2005$1,883 +9.3%$28,244 +7.2%
    2004$1,723 $26,342 +6.4%
    2003-- $24,746 +6.3%
    2002-- $23,286 +4.8%
    2001-- $22,226 +3%
    2000-- $21,583

    Find assessor info on the county website

    Neighborhood: 62226

    Nearby schools

    GreatSchools rating
    Schools provided by the listing agent
    • Elementary: BELLEVILLE DIST 118
    • Middle: BELLEVILLE DIST 118
    • High: Belleville High School-East
    • District: Belleville DIST 118

    Source: The MLS. This data may not be complete. We recommend contacting the local school district to confirm school assignments for this home.

    Get a cash offer in 3 minutes
    Find out how much your home could sell for in as little as 3 minutes with a no-obligation cash offer.
    Estimated market value
    $164,800
    Get a cash offer in 3 minutes
    Find out how much your home could sell for in as little as 3 minutes with a no-obligation cash offer.
    Estimated market value
    $164,800