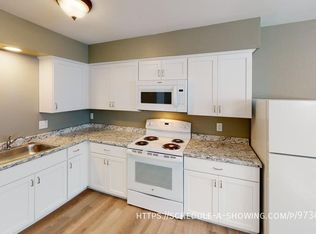
Compare to Furnished Finder! Centrally located apartment. Walking distance to NMU, Duke Lifepoint Hospital and the downtown district. Enjoy all the amenities our small town has to offer. Heat, water, electric, and high speed internet all included. Partially furnished, laundry on site. Perfect for a semester or two. Looking for a 9 month lease, but will consider shorter terms for traveling nurses, remote workers, etc. Apartment is equipped with all of the basic necessities and then some.
Looking for a nine month lease, but would consider one year. All utilities included
Apartment for rent
Apartment
Available now
No pets
Air conditioner, window unit
In unit laundry
Off street parking
What's special
Laundry on sitePartially furnished
- 18 days |
- -- |
- -- |
Zillow last checked:
Listing updated:
Travel times
Facts & features
Interior
Bedrooms & bathrooms
- Bedrooms: 2
- Bathrooms: 1
- Full bathrooms: 1
Cooling
- Air Conditioner, Window Unit
Appliances
- Included: Dishwasher, Dryer, Microwave Oven, Oven, Refrigerator, Washer
- Laundry: In Unit
Features
- Flooring: Carpet, Hardwood
- Furnished: Yes
Interior area
- Total interior livable area: 1,500 sqft
Property
Parking
- Parking features: Off Street
- Details: Contact manager
Details
- Parcel number: 525200190720
Construction
Type & style
- Home type: Apartment
- Property subtype: Apartment
Utilities & green energy
- Utilities for property: Electricity, Internet, Water
Building
Management
- Pets allowed: No
Community & HOA
Location
- Region: Marquette
Financial & listing details
- Lease term: 1 Year
Nearby apartments for rent

Price history
| Date | Event | Price |
|---|---|---|
| 9/24/2026 | Price change | $1,600-11.1%$1/sqft |
Source: Zillow Rentals Report a problem | ||
| 8/28/2026 | Listed for rent | $1,800$1/sqft |
Source: Zillow Rentals Report a problem | ||
| 8/11/2026 | Sold | $264,000-2.2%$176/sqft |
Source:  MiRealSource #50208992 Report a problem MiRealSource #50208992 Report a problem | ||
| 7/13/2026 | Contingent | $269,900$180/sqft |
Source: MiRealSource #50208988 Report a problem | ||
| 5/27/2026 | Listed for sale | $269,900+22.8%$180/sqft |
Source: MiRealSource #50208988 Report a problem | ||
| 12/12/2022 | Sold | $219,749+18.8%$146/sqft |
Source: eXp Realty #92750974 Report a problem | ||
| 11/2/2022 | Pending sale | $184,900$123/sqft |
Source:  Upper Peninsula AOR #50093920 Report a problem Upper Peninsula AOR #50093920 Report a problem | ||
| 10/22/2022 | Listed for sale | $184,900$123/sqft |
Source: Upper Peninsula AOR #50093920 Report a problem | ||