This tastefully renovated craftsman style home is a MUST SEE! Completely remodeled in 2021 with attention to every detail, and meticulously maintained to date. 3 bedrooms, 2 1/2 baths, and a Bonus room with a closet that could serve as a 4th bedroom. Large eat-in kitchen with GE Profile Appliances and updated cabinets, quartz countertops and lighting.Formal dining room.Master bedroom is on the main floor with a large master bath and walk-in closet. Master bath boasts high end vanity, lighting, and tile, custom shower glass and a free standing tub.3 Large bedrooms and a full bath on the second floor. Ample closets and storage throughout the home.Beautiful front porch overlooking a pond, and a large screened porch perfect for entertaining.Large fenced in yard and attached 2 car garage. Additional Updates: Refinished wood floors on main floor. Custom millwork throughout the home; beams, shiplap, built in chests, mudroom catch all, custom handrails and balusters. Custom tile work in bathrooms, mudroom and laundry. Updated vanities, lighting, mirrors and hardware throughout. New 50 gallon water heater in 2023 New interior and exterior paint in 2021, extensive touch ups done prior to listing Installed open cell spray foam to attic roof deck in 2024 Installed new bat insulation in crawl space floor joists in 2024 Don't miss the opportunity to buy your dream home located in the desirable Shadowmoss neighborhood with access to fantastic amenities such as community pool and golf club memberships. The neghborhood has a mature charm with ponds, tree lined streets and walking trails. Ainsdale at Shadowmoss is truly one of a kind!
Closed
$660,000
212 N Ainsdale Dr, Charleston, SC 29414
3beds
2,280sqft
Single Family Residence
Built in 2004
10,018 Square Feet Lot
$665,600 Zestimate®
$289/sqft
$3,214 Estimated rent
Home value
$665,600
$619,000 - $719,000
$3,214/mo
Zestimate® history
Owner options
List your home for rent
$3,214/mo
Rent Zestimate®
Find your next renter with Zillow Rental Manager. Plus, with online applications, you can quickly screen prospective tenants – for free.
$3,214/mo
Rent Zestimate®
Refinance and save
$3,725/mo
Est. payment
Refinancing to a lower rate could help reduce your monthly payments and save thousands over the life of the loan.
$3,725/mo
Est. payment
Explore your selling options
Work with a Zillow partner agent
Leverage their expertise and Zillow's premium Showcase listings to get your home seen by more buyers.
Get startedList with your own agent
Get your home in front of millions of buyers by listing it on Zillow.
Learn how to do itSell it yourself
Take full control of how buyers see your home on Zillow by listing For Sale by Owner (FSBO).
List your homeWhat's special
Fenced in yardBeautiful front porchLarge eat-in kitchenRefinished wood floorsUpdated cabinetsGe profile appliancesLarge screened porch
Zillow last checked:
Listing updated:
Listed by:
The Boulevard Company
Bought with:
Carolina One Real Estate
Source: CTMLS,MLS#: 24019651
Facts & features
Interior
Bedrooms & bathrooms
- Bedrooms: 3
- Bathrooms: 3
- Full bathrooms: 2
- 1/2 bathrooms: 1
Rooms
- Room types: Bonus Room, Family Room, Dining Room, Bonus, Eat-In-Kitchen, Family, Foyer, Laundry, Pantry, Separate Dining
Heating
- Heat Pump, Natural Gas
Cooling
- Central Air
Appliances
- Laundry: Electric Dryer Hookup, Washer Hookup, Laundry Room
Features
- Beamed Ceilings, Ceiling - Smooth, High Ceilings, Garden Tub/Shower, Kitchen Island, Walk-In Closet(s), Ceiling Fan(s), Eat-in Kitchen, Entrance Foyer, Pantry
- Flooring: Carpet, Ceramic Tile, Wood
- Windows: Skylight(s), Window Treatments
- Number of fireplaces: 1
- Fireplace features: Gas Log, Living Room, One
Interior area
- Total structure area: 2,280
- Total interior livable area: 2,280 sqft
Property
Parking
- Total spaces: 2
- Parking features: Garage, Attached, Off Street, Garage Door Opener
- Attached garage spaces: 2
Features
- Levels: Two
- Stories: 2
- Patio & porch: Front Porch, Screened
- Exterior features: Rain Gutters
- Fencing: Privacy,Wood
Lot
- Size: 10,018 Square Feet
- Features: 0 - .5 Acre
Details
- Parcel number: 3580700120
Construction
Type & style
- Home type: SingleFamily
- Architectural style: Craftsman,Traditional
- Property subtype: Single Family Residence
Materials
- Cement Siding
- Foundation: Crawl Space
- Roof: Architectural
Condition
- New construction: No
- Year built: 2004
Utilities & green energy
- Sewer: Private Sewer, Public Sewer
- Utilities for property: Charleston Water Service, Dominion Energy
Community & HOA
Community
- Features: Club Membership Available, Golf, Trash
- Subdivision: Ainsdale at Shadowmoss Plantation
Location
- Region: Charleston
Financial & listing details
- Price per square foot: $289/sqft
- Tax assessed value: $542,900
- Annual tax amount: $2,082
- Date on market: 10/3/2024
- Listing terms: Cash,Conventional,FHA,VA Loan
Price history
| Date | Event | Price |
|---|---|---|
| 2/14/2025 | Sold | $660,000+1.5%$289/sqft |
Source:  CTMLS #24019651 Report a problem CTMLS #24019651 Report a problem | ||
| 8/19/2024 | Listing removed | -- |
Source: CTMLS #24019651 Report a problem | ||
| 8/19/2024 | Listed for sale | $650,000$285/sqft |
Source: CTMLS #24019651 Report a problem | ||
| 8/5/2024 | Contingent | $650,000$285/sqft |
Source: CTMLS #24019651 Report a problem | ||
| 8/1/2024 | Listed for sale | $650,000+68.8%$285/sqft |
Source: CTMLS #24019651 Report a problem | ||
| 3/24/2021 | Sold | $385,000-0.6%$169/sqft |
Source: Public Record Report a problem | ||
| 8/22/2018 | Listing removed | $387,500$170/sqft |
Source: AgentOwned Charleston Group #18022826 Report a problem | ||
| 8/14/2018 | Listed for sale | $387,500+32.9%$170/sqft |
Source: AgentOwned Charleston Group #18022826 Report a problem | ||
| 7/25/2013 | Sold | $291,500+2.3%$128/sqft |
Source: CTMLS #1308410 Report a problem | ||
| 11/24/2004 | Sold | $284,952+533.2%$125/sqft |
Source: Public Record Report a problem | ||
| 6/29/2004 | Sold | $45,000$20/sqft |
Source: Public Record Report a problem | ||
Public tax history
| Year | Property taxes | Tax assessment |
|---|---|---|
| 2025 | $2,082 +1.6% | $17,710 +15% |
| 2024 | $2,050 +3.7% | $15,400 |
| 2023 | $1,977 +3.9% | $15,400 |
| 2022 | $1,903 +8.7% | $15,400 +14.8% |
| 2021 | $1,750 -3.5% | $13,410 |
| 2020 | $1,814 | $13,410 +15% |
| 2019 | $1,814 | $11,660 |
| 2017 | $1,814 +16.2% | $11,660 |
| 2016 | $1,561 +4.3% | $11,660 |
| 2015 | $1,497 -3.2% | $11,660 |
| 2014 | $1,547 | -- |
| 2011 | $1,547 +2.6% | -- |
| 2010 | $1,508 -1.6% | $11,390 |
| 2009 | $1,533 +8% | $11,390 |
| 2008 | $1,419 -27.9% | $11,390 |
| 2006 | $1,968 -0.9% | $11,390 |
| 2005 | $1,986 +3344.1% | $11,390 +2897.4% |
| 2004 | $58 | $380 |
Find assessor info on the county website
Neighborhood: Shadowmoss
Nearby homes
- $598,2004 bd3 ba2.3k sqft210 N Ainsdale Dr, Charleston, SC 29414Off Market

- $630,9004 bd2 ba2.3k sqft214 N Ainsdale Dr, Charleston, SC 29414Off Market
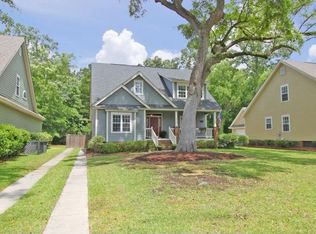
- $609,3004 bd3 ba2.3k sqft210 N Ainsdale Dr, Charleston, SC 29414Off Market
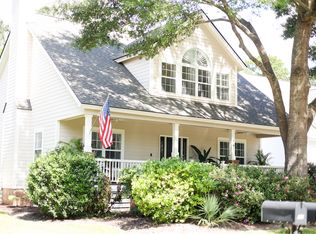
- $578,0003 bd3 ba1.9k sqft208 N Ainsdale Dr, Charleston, SC 29414Off Market

- $587,6003 bd2 ba2.1k sqft216 N Ainsdale Dr, Charleston, SC 29414Off Market
- $494,6003 bd2 ba2.2k sqft222 N Ainsdale Dr, Charleston, SC 29414Off Market
- $609,0004 bd2 ba2.5k sqft206 N Ainsdale Dr, Charleston, SC 29414Off Market
- $616,3003 bd3 ba2.3k sqft218 N Ainsdale Dr, Charleston, SC 29414Off Market
Nearby schools
GreatSchools rating
- 8/10Drayton Hall Elementary SchoolGrades: PK-5Distance: 0.6 mi
- 4/10C. E. Williams Middle School For Creative & ScientGrades: 6-8Distance: 2.4 mi
- 7/10West Ashley High SchoolGrades: 9-12Distance: 2.1 mi
Schools provided by the listing agent
- Elementary: Drayton Hall
- Middle: C E Williams
- High: West Ashley
Source: CTMLS. This data may not be complete. We recommend contacting the local school district to confirm school assignments for this home.
Get a cash offer in 3 minutes
Find out how much your home could sell for in as little as 3 minutes with a no-obligation cash offer.
Estimated market value
$665,600
Get a cash offer in 3 minutes
Find out how much your home could sell for in as little as 3 minutes with a no-obligation cash offer.
Estimated market value
$665,600
- South Carolina
- Charleston County
- Charleston
- 29414
- Shadowmoss
- 212 N Ainsdale Dr
Nearby cities
Nearby neighborhoods
Nearby zip codes
Other Charleston Topics
