Skip main navigation
Closed
  • $215,000

    212 N Center St Unit 605, Bloomington, IL 61701

    2beds
    1,632sqft
    Condominium, Single Family Residence
    Built in 1927
    -- sqft lot
    $249,700 Zestimate®
    $132/sqft
    $1,693 Estimated rent

    Home value

    $249,700

    $235,000 - $267,000

    $1,693/mo

    Zestimate® history
    Loading
    Loading...

    Owner options

    List your home for rent

    $1,693/mo

    Rent Zestimate®

    Find your next renter with Zillow Rental Manager. Plus, with online applications, you can quickly screen prospective tenants – for free.

    Learn more

    $1,693/mo

    Rent Zestimate®

    Refinance and save

    $2,043/mo

    Est. payment

    Refinancing to a lower rate could help reduce your monthly payments and save thousands over the life of the loan.

    See today's rates

    $2,043/mo

    Est. payment

    Explore your selling options

    Work with a Zillow partner agent

    Leverage their expertise and Zillow's premium Showcase listings to get your home seen by more buyers.

    Get started

    List with your own agent

    Get your home in front of millions of buyers by listing it on Zillow.

    Learn how to do it

    Sell it yourself

    Take full control of how buyers see your home on Zillow by listing For Sale by Owner (FSBO).

    List your home

    What's special

    Modern designLuxury livingContemporary finishesModern luxuryLuxurious downtown livingModern fitness centerHeart of downtown
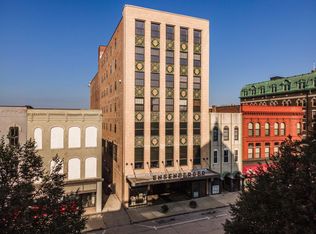
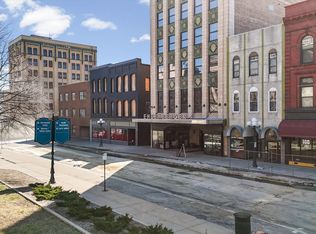
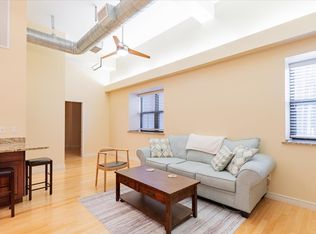
    Welcome to the Ensenberger Building, an iconic landmark that seamlessly blends timeless history with modern luxury. This exquisite 6th-floor condominium offers a truly unique living experience in the heart of downtown. Steeped in history, the Ensenberger Building dates back to the early 1900s when it was originally built as a commercial space. Over the years, it has undergone meticulous renovations, preserving its exquisite architectural charm while incorporating contemporary comforts. This building stood witness to the vibrant growth of the neighborhood and has now been transformed into an exclusive residential community. As you step into this elegant 2 bedroom, 2 bathroom condo, you are immediately greeted by an abundance of natural light filtering through the oversized windows, casting a warm and inviting ambiance throughout the living space. The open concept floor plan seamlessly combines the living, dining, and kitchen areas, creating a perfect setting for both extravagant gatherings and intimate moments. The hardwood floors beautifully complement the high ceilings that effortlessly blending heritage aesthetics with modern design. The kitchen contains top-of-the-line stainless steel appliances, sleek countertops, and ample cabinet space, providing a culinary haven for even the most discerning chef. The primary bedroom offers a serene retreat, complete with a bonus walk-up loft and an en-suite bathroom featuring luxurious fixtures and a relaxing, jetted tub. The second bedroom can serve as a peaceful sanctuary or a versatile space ideal for a home office or guest room. An additional bathroom showcases contemporary finishes and a stylish design. Residents of the Ensenberger Building enjoy a range of amenities, including a modern fitness center, a spacious Rec room, storage space, dog run and the safety of a secured building. The building's rich heritage is ever-present throughout, with meticulously preserved common areas and a grand lobby that exudes timeless splendor. Located in the heart of downtown, this condo places you within walking distance to an array of fine dining establishments, trendy boutiques, cultural attractions, and bustling nightlife. With easy access to public transportation the entire city is at your fingertips. Experience the seamless fusion of history and luxury living at the Ensenberger Building. Embrace the allure of a bygone era, without compromising on the conveniences and sophistication of contemporary urban living. Don't miss this exceptional opportunity to make this stunning 6th-floor condo your own. Contact your agent today to schedule a private tour and embark on a new chapter of luxurious downtown living.

    Zillow last checked:

    Listing updated:

    Listed by:

    Lindsay Prewitt, ABR,CRB 309-838-5794,

    eXp Realty

    Bought with:

    Amanda Armstrong, ABR,SRS

    RE/MAX Rising

    Source: MRED as distributed by MLS GRID,MLS#: 11946264MLS Logo

    Facts & features

    Interior

    Bedrooms & bathrooms
    • Bedrooms: 2
    • Bathrooms: 2
    • Full bathrooms: 2
    Rooms
    • Room types: Loft
    Primary bedroom
    • Features: Bathroom (Full, Whirlpool & Sep Shwr)
    • Level: Main
    • Area: 168 Square Feet
    • Dimensions: 12X14
    Bedroom 2
    • Level: Main
    • Area: 108 Square Feet
    • Dimensions: 9X12
    Dining room
    • Level: Main
    • Area: 154 Square Feet
    • Dimensions: 11X14
    Kitchen
    • Level: Main
    • Area: 238 Square Feet
    • Dimensions: 14X17
    Living room
    • Level: Main
    • Area: 348 Square Feet
    • Dimensions: 12X29
    Loft
    • Level: Main
    • Area: 121 Square Feet
    • Dimensions: 11X11
    Heating
    • Electric, Forced Air
    Cooling
    • Central Air
    Appliances
    • Included: Range, Microwave, Dishwasher, Refrigerator, Washer, Dryer, Wine Refrigerator, Cooktop
    • Laundry: Washer Hookup
    Features
    • Flooring: Hardwood
    • Basement: None
    Interior area
    • Total structure area: 1,632
    • Total interior livable area: 1,632 sqft

    Property

    Parking
    • Total spaces: 1
    • Parking features: Off Site, Garage Owned, Detached, Garage
    • Garage spaces: 1
    Accessibility
    • Accessibility features: No Disability Access
    Details
    • Parcel number: 2104325029
    • Special conditions: None

    Construction

    Type & style
    • Home type: Condo
    • Property subtype: Condominium, Single Family Residence
    Materials
    • Brick
    Condition
    • New construction: No
    • Year built: 1927
    • Major remodel year: 2021

    Utilities & green energy

    • Sewer: Public Sewer
    • Water: Public

    Community & HOA

    Community
    • Subdivision: Not Applicable
    HOA
    • Has HOA: Yes
    • Amenities included: Elevator(s), Exercise Room, Storage, Party Room, Security Door Lock(s), Private Laundry Hkup
    • Services included: Water, Gas, Exercise Facilities, Snow Removal
    • HOA fee: $422 monthly
    Location
    • Region: Bloomington

    Financial & listing details

    • Price per square foot: $132/sqft
    • Tax assessed value: $311,406
    • Annual tax amount: $6,271
    • Date on market: 12/15/2023
    • Listing terms: Cash
    • Ownership: Fee Simple w/ HO Assn.

    Price history

    DateEventPrice
    6/12/2024Sold$215,000-4.4%$132/sqft
    Source: MRED as distributed by MLS GRID #11946264 Report a problem
    5/11/2024Pending sale$225,000$138/sqft
    Source: MRED as distributed by MLS GRID #11946264 Report a problem
    4/30/2024Price change$225,000-9.6%$138/sqft
    Source: MRED as distributed by MLS GRID #11946264 Report a problem
    4/11/2024Price change$249,000-6%$153/sqft
    Source: MRED as distributed by MLS GRID #11946264 Report a problem
    3/13/2024Price change$265,000-8.3%$162/sqft
    Source: MRED as distributed by MLS GRID #11946264 Report a problem
    1/12/2024Price change$289,000-6.8%$177/sqft
    Source: MRED as distributed by MLS GRID #11946264 Report a problem
    12/15/2023Listed for sale$310,000+24%$190/sqft
    Source: MRED as distributed by MLS GRID #11946264 Report a problem
    6/18/2021Sold$250,000+2.1%$153/sqft
    Source: Public Record Report a problem
    4/24/2021Pending sale$244,900$150/sqft
    Source: RE/MAX International #11064194 Report a problem

    Public tax history

    YearProperty taxesTax assessment
    2024$7,930 +0.5%$103,802 +3.3%
    2023$7,894 +25.9%$100,447 +25.9%
    2022$6,271 +83.1%$79,787 +98%
    2021$3,424 $40,290
    2020-- $40,290 +5.5%
    2019-- $38,176 +4.8%
    2018$3,066 $36,433
    2017$3,066 0%$36,433 +30.6%
    2016$3,067 +106.4%$27,893 +57.3%
    2015$1,486 $17,735
    2014$1,486 +5%$17,735
    2013$1,416 +0.2%$17,735 -1.1%
    2012$1,413 $17,930 -0.8%
    2011$1,413 +0.4%$18,067
    2010$1,408 +0.7%$18,067
    2009$1,399 $18,067
    Find assessor info on the county website

    Neighborhood: 61701

    Nearby schools

    GreatSchools rating
    Schools provided by the listing agent
    • Elementary: Sheridan Elementary
    • Middle: Bloomington Jr High School
    • High: Bloomington High School
    • District: 87

    Source: MRED as distributed by MLS GRID. This data may not be complete. We recommend contacting the local school district to confirm school assignments for this home.

    Get pre-qualified for a loan
    At Zillow Home Loans, we can pre-qualify you in as little as 5 minutes with no impact to your credit score.

    An equal housing lender. NMLS #10287.

    Sell for more on Zillow
    Get a Zillow Showcase℠ listing at no additional cost and you could sell for .
    $249,700
    2% more
    +$4,994
    With Zillow Showcase(estimated)
    $254,694