Skip main navigation
Sold-co-op w/mbr
  • Price Unknown

    212 N Estelle Ave, Wichita, KS 67214

    4beds
    1,536sqft
    Single Family Onsite Built
    Built in 1920
    6,534 Square Feet Lot
    $170,500 Zestimate®
    $--/sqft
    $1,338 Estimated rent

    Home value

    $170,500

    $160,000 - $181,000

    $1,338/mo

    Zestimate® history
    Loading
    Loading...

    Owner options

    List your home for rent

    $1,338/mo

    Rent Zestimate®

    Find your next renter with Zillow Rental Manager. Plus, with online applications, you can quickly screen prospective tenants – for free.

    Learn more

    $1,338/mo

    Rent Zestimate®

    Refinance and save

    Refinancing to a lower rate could help reduce your monthly payments and save thousands over the life of the loan.

    See today's rates

    Explore your selling options

    Work with a Zillow partner agent

    Leverage their expertise and Zillow's premium Showcase listings to get your home seen by more buyers.

    Get started

    List with your own agent

    Get your home in front of millions of buyers by listing it on Zillow.

    Learn how to do it

    Sell it yourself

    Take full control of how buyers see your home on Zillow by listing For Sale by Owner (FSBO).

    List your home

    What's special

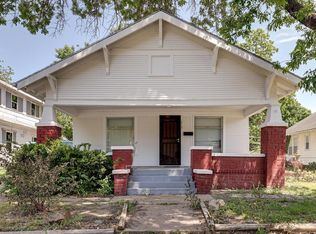
    Charm and character abound in this 1920's bungalow home, and it's just waiting for you! You'll be welcomed by the spacious front porch that is perfect for relaxing and taking in the morning, or evening light. Upon entry you'll notice the original hardwood floors, built ins, and freshly painted walls. A nice sized living and dining room open to the galley style kitchen. The main floor features three bedrooms and one full bath. Upstairs to the primary suite is your own private sanctuary in which to retreat at the end of the day. No worries about keeping warm, or cool upstairs with the new in 2022 heating/cooling unit. There is the option of a separate laundry room on the main floor, or there is also laundry located in the basement. The exterior of the home is fenced and includes a detached garage. If you would like to add a driveway there's extra space on the South side to explore the possibility of that addition, or add additional fenced space. The home features some nice updates which include: new central a/c in 2022, radon mitigation system installed in 2022, new electric panel in 2022, water heater March 2022. Now, let's talk about financing! This home has an assumable loan with a 4.99% interest rate! This could mean some big savings with interest rates that have recently been on the rise. This is a perfect home for a live in owner, or investor. Come take a look today and make 212 N Estelle Ave your next home!

    Zillow last checked:

    Listing updated:

    Listed by:

    Jaretta Gilson CELL:316-640-1809,

    J.P. Weigand & Sons

    Bought with:

    Amy Preister, 00227905

    Source: SCKMLS as distributed by MLS GRID,MLS#: 626991

    Facts & features

    Interior

    Bedrooms & bathrooms
    • Bedrooms: 4
    • Bathrooms: 1
    • Full bathrooms: 1
    Primary bedroom
    • Description: Wood
    • Level: Upper
    • Area: 359.6
    • Dimensions: 15.5x23.2
    Bedroom
    • Description: Wood
    • Level: Main
    • Area: 102.96
    • Dimensions: 9.9x10.4
    Bedroom
    • Description: Wood
    • Level: Main
    • Area: 110
    • Dimensions: 10x11
    Bedroom
    • Description: Wood
    • Level: Main
    • Area: 120
    • Dimensions: 10x12
    Dining room
    • Description: Wood
    • Level: Main
    • Area: 138.88
    • Dimensions: 11.2x12.4
    Kitchen
    • Description: Wood
    • Level: Main
    • Area: 143.22
    • Dimensions: 9.3x15.4
    Living room
    • Description: Wood
    • Level: Main
    • Area: 257.5
    • Dimensions: 20.6x12.5
    Heating
    • Forced Air, Natural Gas
    Cooling
    • Central Air, Wall/Window Unit(s), Electric
    Appliances
    • Included: Dishwasher, Microwave, Refrigerator, Range
    • Laundry: Main Level, 220 equipment
    Features
    • Ceiling Fan(s), Walk-In Closet(s)
    • Flooring: Hardwood
    • Windows: Window Coverings-Part
    • Basement: Unfinished
    • Has fireplace: No
    Interior area
    • Total interior livable area: 1,536 sqft
    • Finished area above ground: 1,536
    • Finished area below ground: 0

    Property

    Parking
    • Total spaces: 1
    • Parking features: Detached
    • Garage spaces: 1
    Features
    • Levels: One and One Half
    • Stories: 1.5
    • Exterior features: Guttering - ALL
    • Fencing: Chain Link,Wood
    Lot
    • Size: 6,534 Square Feet
    • Features: Standard
    Details
    • Parcel number: 1252201301010.00

    Construction

    Type & style
    • Home type: SingleFamily
    • Architectural style: Bungalow
    • Property subtype: Single Family Onsite Built
    Materials
    • Vinyl/Aluminum
    • Foundation: Partial, No Egress Window(s)
    • Roof: Composition
    Condition
    • Year built: 1920

    Utilities & green energy

    • Gas: Natural Gas Available
    • Utilities for property: Sewer Available, Natural Gas Available, Public

    Community & HOA

    Community
    • Features: Sidewalks
    • Subdivision: FIREBAUGHS
    HOA
    • Has HOA: No
    Location
    • Region: Wichita

    Financial & listing details

    • Tax assessed value: $145,200
    • Annual tax amount: $632
    • Date on market: 6/28/2023
    • Cumulative days on market: 2 days
    • Ownership: Individual
    • Road surface type: Paved

    Price history

    Price history is unavailable.

    Public tax history

    YearProperty taxesTax assessment
    2025$1,715 -1.6%$16,699 +0%
    2024$1,743 +129.5%$16,698 +126.9%
    2023$759 +18.6%$7,360
    2022$641 +0.5%--
    2021$638 --
    2020-- $5,244 +8.1%
    2019-- $4,853 -20.2%
    2018-- $6,084
    2017-- --
    2016-- --
    2015-- --
    2014-- --
    2013-- --
    2012-- --
    2011-- $6,751 -1.8%
    2008-- $6,877 +6%
    2007-- $6,486 +2.9%
    2006-- $6,302 +6%
    2005-- $5,946 +3%
    2004-- $5,773 +5.9%
    2003-- $5,451 +25.7%
    2002-- $4,336 +6.2%
    2000-- $4,083
    Find assessor info on the county website

    Neighborhood: Uptown

    Nearby schools

    GreatSchools rating
    Schools provided by the listing agent
    • Elementary: Washington
    • Middle: Robinson
    • High: East

    Source: SCKMLS as distributed by MLS GRID. This data may not be complete. We recommend contacting the local school district to confirm school assignments for this home.

    Sell for more on Zillow
    Get a Zillow Showcase℠ listing at no additional cost and you could sell for .
    $170,500
    2% more
    +$3,410
    With Zillow Showcase(estimated)
    $173,910