Large family? THIS is the home you have been waiting for to come on the market! Presenting a split level home featuring 5 bedrooms, 3 full baths, open kitchen and den, plus formal living and dining rooms all within walking distance to downtown Beulaville. Built in 1965, quality was not spared during construction. Wood floors, solid wood cabinets throughout, wood burning fireplace, custom wood window cornices, custom blinds, tiled bathrooms, plantation shutters, and a sunroom all contribute to its unique characteristics. Another great feature is the formal areas and upstairs can be closed off when not in use. A two car carport and a spacious laundry room with 13 cabinets enables a large family to live comfortably daily.
Moving outdoors, old timey rose bushes, a mature pecan tree, a 16x16 gazebo, and a wired, heated, and cooled detached garage all work together for enjoyable outdoor living. With a few cosmetic repairs and one's personal touches, this home can be enjoyed for many, many years. This family friendly home is being offered ''As Is'' and is priced to move quickly. This is a RARE, RARE jewel!!!
Sold for $239,900
$239,900
212 N Grant Street, Beulaville, NC 28518
5beds
2,430sqft
Single Family Residence
Built in 1965
0.44 Acres Lot
$273,900 Zestimate®
$99/sqft
$1,858 Estimated rent
Home value
$273,900
$257,000 - $293,000
$1,858/mo
Zestimate® history
Owner options
List your home for rent
$1,858/mo
Rent Zestimate®
Find your next renter with Zillow Rental Manager. Plus, with online applications, you can quickly screen prospective tenants – for free.
$1,858/mo
Rent Zestimate®
Refinance and save
$1,533/mo
Est. payment
Refinancing to a lower rate could help reduce your monthly payments and save thousands over the life of the loan.
$1,533/mo
Est. payment
Explore your selling options
Work with a Zillow partner agent
Leverage their expertise and Zillow's premium Showcase listings to get your home seen by more buyers.
Get startedList with your own agent
Get your home in front of millions of buyers by listing it on Zillow.
Learn how to do itSell it yourself
Take full control of how buyers see your home on Zillow by listing For Sale by Owner (FSBO).
List your homeWhat's special
Spacious laundry roomDining roomsPlantation shuttersSolid wood cabinets throughoutWood floorsCustom wood window cornices
Zillow last checked:
Listing updated:
Listed by:
Dora H Jernigan 910-271-1382,
Simpson Real Estate Group Inc
Bought with:
Marissa Reyes, 318668
Anchor Real Estate of ENC
Source: Hive MLS,MLS#: 100416718 Originating MLS: Cape Fear Realtors MLS, Inc.
Originating MLS: Cape Fear Realtors MLS, Inc.Facts & features
Interior
Bedrooms & bathrooms
- Bedrooms: 5
- Bathrooms: 3
- Full bathrooms: 3
Rooms
- Room types: Kitchen, Den, Laundry, Master Bedroom, Bedroom 2, Bedroom 3, Bedroom 4, Bedroom 5, Office, Living Room, Dining Room
Primary bedroom
- Level: First
- Dimensions: 10.5 x 13
Bedroom 2
- Level: First
- Dimensions: 11.83 x 12
Bedroom 3
- Level: First
- Dimensions: 10 x 11.4
Bedroom 4
- Level: Second
- Dimensions: 15 x 13
Bedroom 5
- Level: Second
- Dimensions: 14.8 x 13.5
Den
- Level: First
- Dimensions: 23.5 x 13
Dining room
- Level: First
- Dimensions: 12 x 12
Kitchen
- Description: Open to den
- Level: First
- Dimensions: 9.75 x 11.5
Laundry
- Level: First
- Dimensions: 11 x 6
Living room
- Level: First
- Dimensions: 16.5 x 12
Office
- Level: Second
- Dimensions: 5 x 11.8
Heating
- Fireplace(s), Heat Pump, Electric
Cooling
- Central Air, Heat Pump
Features
- Master Downstairs, Bookcases, Ceiling Fan(s), Walk-in Shower, Blinds/Shades
- Basement: None
- Attic: Access Only,Floored,Pull Down Stairs
Interior area
- Total structure area: 2,430
- Total interior livable area: 2,430 sqft
Property
Parking
- Total spaces: 4
- Parking features: Covered, Paved, On Street
- Carport spaces: 2
- Uncovered spaces: 2
Features
- Levels: One and One Half
- Stories: 2
- Patio & porch: Enclosed, Patio
- Fencing: Back Yard,Wood
Lot
- Size: 0.44 Acres
- Dimensions: 126.9 x 403.8
Details
- Parcel number: 072969
- Zoning: 2
- Special conditions: Standard
Construction
Type & style
- Home type: SingleFamily
- Property subtype: Single Family Residence
Materials
- Composition, Brick
- Foundation: Crawl Space
- Roof: Shingle
Condition
- New construction: No
- Year built: 1965
Utilities & green energy
- Sewer: Public Sewer
- Water: Public
- Utilities for property: Sewer Available, Water Available
Community & HOA
Community
- Security: Smoke Detector(s)
- Subdivision: Not In Subdivision
HOA
- Has HOA: No
- Amenities included: Street Lights, Trash
Location
- Region: Beulaville
Financial & listing details
- Price per square foot: $99/sqft
- Tax assessed value: $118,700
- Annual tax amount: $872
- Date on market: 8/12/2025
- Cumulative days on market: 66 days
- Listing agreement: Exclusive Right To Sell
- Listing terms: Cash,Conventional,FHA,VA Loan
Price history
| Date | Event | Price |
|---|---|---|
| 2/28/2024 | Sold | $239,900$99/sqft |
Source:  Hive MLS #100416718 Report a problem Hive MLS #100416718 Report a problem | ||
| 1/31/2024 | Pending sale | $239,900$99/sqft |
Source: Hive MLS #100416718 Report a problem | ||
| 12/29/2023 | Price change | $239,900-4%$99/sqft |
Source: Hive MLS #100416718 Report a problem | ||
| 11/30/2023 | Listed for sale | $249,900+92.2%$103/sqft |
Source: Hive MLS #100416718 Report a problem | ||
| 3/6/2015 | Sold | $130,000$53/sqft |
Source: Hive MLS #40201333 Report a problem | ||
Public tax history
| Year | Property taxes | Tax assessment |
|---|---|---|
| 2024 | $872 | $118,700 |
| 2023 | $872 | $118,700 |
| 2022 | $872 +2% | $118,700 |
| 2021 | $855 | $118,700 |
| 2020 | $855 | $118,700 |
| 2019 | $855 | $118,700 |
| 2018 | $855 +4.8% | $118,700 +6.2% |
| 2016 | $816 -54% | $111,800 |
| 2013 | $1,772 +1.4% | $111,800 |
| 2012 | $1,748 | $111,800 |
| 2011 | $1,748 +2.9% | $111,800 |
| 2010 | $1,699 | $111,800 |
Find assessor info on the county website
Neighborhood: 28518
Nearby homes
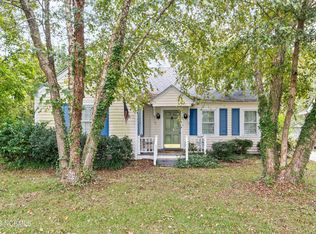
- $215,0003 bd2 ba1.6k sqft204 N Grant St, Beulaville, NC 28518Sold
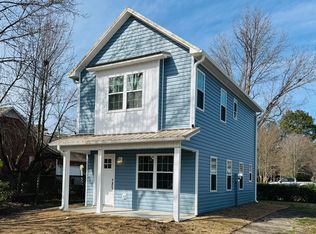
- $134,5002 bd2 ba960 sqft308 W Quinn St, Beulaville, NC 28518Off Market
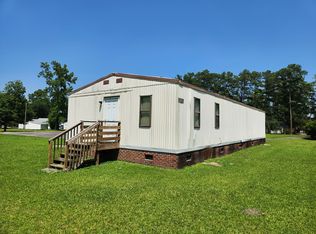
- $1,2003 bd2 ba-- sqft551 N Lee Ave, Beulaville, NC 28518For Rent
- $1,2003 bd2 ba-- sqft551 N Lee Ave #1, Beulaville, NC 28518For Rent

- $---- sqft209 N Lee Ave, Beulaville, NC 28518Off Market
- $7,700-- bd-- ba-- sqftN Lee Ave, Beulaville, NC 28518Off Market
- $22,000-- bd-- ba-- sqftN Lee Ave, Beulaville, NC 28518Sold
- $184,8003 bd2 ba1.8k sqft202 N Grant St, Beulaville, NC 28518Off Market
Nearby schools
GreatSchools rating
- 3/10Beulaville ElementaryGrades: PK-8Distance: 0.7 mi
- 4/10East Duplin HighGrades: 9-12Distance: 1.2 mi
Get a cash offer in 3 minutes
Find out how much your home could sell for in as little as 3 minutes with a no-obligation cash offer.
Estimated market value
$273,900
Get a cash offer in 3 minutes
Find out how much your home could sell for in as little as 3 minutes with a no-obligation cash offer.
Estimated market value
$273,900
- North Carolina
- Duplin County
- Beulaville
- 28518
- 212 N Grant Street
Nearby cities
Nearby zip codes
Other Beulaville Topics
