All BRICK custom home with 3 spacious bedrooms and 2.5 bathrooms. Built on a slab, this home is "handicap friendly." Recently updated to be open floor plan between kitchen and living room, with addition of a beautiful large island with quartz and granite countertops. Gas fireplace warms a cozy sitting area, plus an oversized sunroom/family room off the back with built in shelving and patio door to back yard.
5-year-old roof, attached 26'x24'garage, detached 1 car garage w/green house, has lots of storage PLUS a shed for your gardening tools. So much to appreciate in the well-built spacious home!
Pending
Price cut: $9.1K (5/19)
$249,900
212 N Grant St, Erie, KS 66733
3beds
2,236sqft
Single Family Residence
Built in 1988
0.33 Acres Lot
$-- Zestimate®
$112/sqft
$-- HOA
What's special
Gas fireplaceCozy sitting areaBuilt in shelvingAll brick custom home
- 117 days |
- 127 |
- 5 |
Zillow last checked:
Listing updated:
Listed by:
Suzanne Wood 620-423-9242,
Wood-Dulohery Real Estate
Source: Heartland MLS as distributed by MLS GRID,MLS#: 2609954
Facts & features
Interior
Bedrooms & bathrooms
- Bedrooms: 3
- Bathrooms: 3
- Full bathrooms: 2
- 1/2 bathrooms: 1
Primary bedroom
- Level: First
Bedroom 1
- Level: First
Bedroom 2
- Level: First
Primary bathroom
- Level: First
Bathroom 1
- Level: First
Family room
- Level: First
Other
- Level: First
Kitchen
- Level: First
Laundry
- Level: First
Living room
- Level: First
Sun room
- Level: First
Heating
- Natural Gas, Forced Air
Cooling
- Electric
Appliances
- Included: Cooktop, Dishwasher, Disposal, Exhaust Fan, Refrigerator, Stainless Steel Appliance(s)
- Laundry: Laundry Room, Sink
Features
- Ceiling Fan(s), Kitchen Island
- Flooring: Carpet, Luxury Vinyl, Tile
- Windows: Window Coverings
- Basement: Slab
- Number of fireplaces: 1
- Fireplace features: Gas Starter
Interior area
- Total structure area: 2,236
- Total interior livable area: 2,236 sqft
- Finished area above ground: 2,236
- Finished area below ground: 0
Property
Parking
- Total spaces: 3
- Parking features: Attached, Detached
- Attached garage spaces: 3
Features
- Patio & porch: Porch
Lot
- Size: 0.33 Acres
- Dimensions: 100 x 147
Details
- Additional structures: Outbuilding, Shed(s)
- Parcel number: 0500362304002004.000
Construction
Type & style
- Home type: SingleFamily
- Architectural style: Other
- Property subtype: Single Family Residence
Materials
- Brick/Mortar
- Roof: Composition
Condition
- Year built: 1988
Utilities & green energy
- Sewer: Public Sewer
- Water: Public
Community & HOA
Community
- Subdivision: Other
HOA
- Has HOA: No
Location
- Region: Erie
Financial & listing details
- Price per square foot: $112/sqft
- Tax assessed value: $220,000
- Annual tax amount: $5,831
- Date on market: 3/28/2026
- Listing terms: Cash,Conventional
- Ownership: Private
- Road surface type: Paved
Estimated market value
Not available
Estimated sales range
Not available
Not available
Price history
| Date | Event | Price |
|---|---|---|
| 7/15/2026 | Pending sale | $249,900$112/sqft |
Source:  Heartland MLS as distributed by MLS GRID #2609954 Report a problem Heartland MLS as distributed by MLS GRID #2609954 Report a problem | ||
| 5/19/2026 | Price change | $249,900-3.5%$112/sqft |
Source: Heartland MLS as distributed by MLS GRID #2609954 Report a problem | ||
| 4/28/2026 | Price change | $259,000-2.2%$116/sqft |
Source: Heartland MLS as distributed by MLS GRID #2609954 Report a problem | ||
| 3/29/2026 | Listed for sale | $264,900+17.7%$118/sqft |
Source: Heartland MLS as distributed by MLS GRID #2609954 Report a problem | ||
| 8/8/2024 | Sold | -- |
Source: Northeast Oklahoma BOR #24-1309 Report a problem | ||
| 7/19/2024 | Pending sale | $225,000$101/sqft |
Source: Heartland MLS as distributed by MLS GRID #2497694 Report a problem | ||
| 7/4/2024 | Listed for sale | $225,000$101/sqft |
Source: Heartland MLS as distributed by MLS GRID #2497694 Report a problem | ||
Public tax history
| Year | Property taxes | Tax assessment |
|---|---|---|
| 2025 | -- | $25,300 +36.2% |
| 2024 | -- | $18,575 +2% |
| 2023 | -- | $18,210 +6% |
| 2022 | -- | $17,187 +4% |
| 2021 | -- | $16,525 -0.1% |
| 2020 | -- | $16,539 |
| 2019 | -- | $16,539 |
| 2018 | -- | $16,539 |
| 2017 | -- | $16,539 |
| 2016 | -- | $16,539 |
| 2015 | -- | $16,539 |
| 2014 | -- | $16,539 -0.5% |
| 2013 | -- | $16,617 |
| 2012 | -- | -- |
| 2011 | -- | $16,196 0% |
| 2010 | -- | $16,197 +0.5% |
| 2009 | -- | $16,117 +6.2% |
| 2008 | -- | $15,180 |
Find assessor info on the county website
Monthly payment
Est. payment
Payment breakdown
Explore the cost of this home by adjusting the details. Changes won't be saved.Climate risks
Neighborhood: 66733
Nearby schools
GreatSchools rating
- 4/10Erie Elementary SchoolGrades: PK-4Distance: 0.3 mi
- 4/10Galesburg Middle SchoolGrades: 5-8Distance: 9.1 mi
- 5/10Erie High SchoolGrades: 9-12Distance: 1.2 mi
- $65,7002 bd1 ba864 sqft118 W Canville St, Erie, KS 66733Off Market
- $69,9002 bd1 ba1.1k sqft220 N Grant St, Erie, KS 66733Off Market
- $100,3002 bd2 ba1.4k sqft224 N Grant St, Erie, KS 66733Off Market
- $85,5003 bd1 ba1.5k sqft211 N Main St, Erie, KS 66733Off Market
- $132,7004 bd4 ba2.6k sqft203 N Main St, Erie, KS 66733Off Market
- $2,480-- bd-- ba-- sqft203 N Grant St, Erie, KS 66733Off Market
- $19,4305 bd2 ba784 sqft226 N Grant St, Erie, KS 66733Off Market
- $52,8002 bd1 ba1.2k sqft116 W 1st St, Erie, KS 66733Off Market
A local agent can set up tours, give advice and negotiate with sellers.
A local lender can help you make sure your offer is ready when you are.
Similar homes
- $275,0003 bd2 ba1.2k sqft22040 Queen Rd, Erie, KS 66733For Sale
 MLS ID #11870507, Morgan Hartzell, Red Cedar Land Company. My State MLS
 - $234,0005 bd2 ba1.6k sqft22255 170th Rd, Walnut, KS 66780For Sale
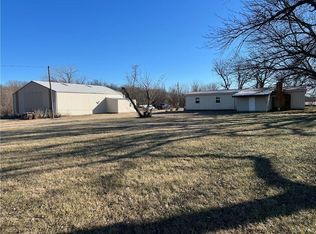 MLS ID #2596879, Michael Wright, EXP Realty LLC. Heartland MLS as distributed by MLS GRID
 - $269,0003 bd2 ba2.4k sqft1215 S Allen Ave, Chanute, KS 66720For Sale
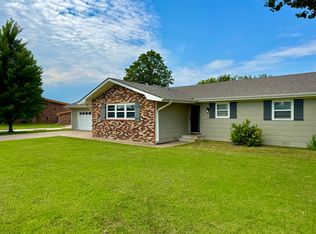 MLS ID #11877888, Valorie Vietti, National Land Realty, Chanute, KS. My State MLS
 - $215,0003 bd3 ba1.7k sqft2039 County Road 26000, Parsons, KS 67357For Sale
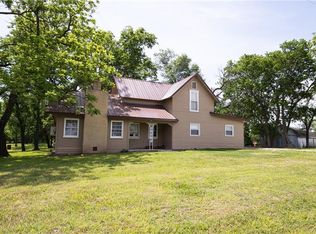 MLS ID #2619910, Erica Strickland, Heritage 1st Realty. Heartland MLS as distributed by MLS GRID
 - $255,0003 bd3 ba2.3k sqft921 S Evergreen Ave, Chanute, KS 66720For SaleMLS ID #11778465, Jody Evenson, United Country Deer Creek Realty. My State MLS
- $279,9005 bd3 ba2.6k sqft408 S Country Club Rd, Chanute, KS 66720For SaleMLS ID #11688989, Chase Reed, Wagon Wheel Agency LLC. My State MLS
- $300,0004 bd3 ba2.6k sqft3211 Southern Ave, Parsons, KS 67357For Sale By Owner
- $219,0003 bd2 ba1.6k sqft612 S Westview Dr, Chanute, KS 66720For SaleMLS ID #11685979, Jerry Daniels, ReeceNichols BajaRanch Team. My State MLS
- $249,9004 bd5 ba3.3k sqft911 S Highland Ave, Chanute, KS 66720For SaleMLS ID #11737127, Jerry Daniels, ReeceNichols BajaRanch Team. My State MLS
- $198,0003 bd2 ba2.7k sqft2708 Wilson Ave, Parsons, KS 67357For SaleMLS ID #2626347, Janice Dulohery, Wood-Dulohery Real Estate. Heartland MLS as distributed by MLS GRID
- $238,0003 bd3 ba2.2k sqft1021 S Central Ave, Chanute, KS 66720For SaleMLS ID #11665948, Andrew Kattenberg, L2 Realty, Inc. My State MLS
- $285,0003 bd2 ba1.5k sqft23098 Kiowa Rd, Parsons, KS 67357For SaleMLS ID #2602830, Sally Davis, Sally Davis Real Estate LLC. Heartland MLS as distributed by MLS GRID
- $195,0003 bd2 ba2.5k sqft303 W 3rd St, Chanute, KS 66720For SaleMLS ID #2620915, Michele Lasker, Keller Williams Realty Partners Inc.. Heartland MLS as distributed by MLS GRID
- $207,5002 bd2 ba1.3k sqft4701 Main St, Parsons, KS 67357For SaleMLS ID #2595253, Jason Langston, Golden Oak Real Estate LLC. Heartland MLS as distributed by MLS GRID
- $220,5004 bd3 ba2.4k sqft630 S Evergreen Ave, Chanute, KS 66720For SaleMLS ID #2604915, Michele Lasker, Keller Williams Realty Partners Inc.. Heartland MLS as distributed by MLS GRID
- $216,8503 bd2 ba1.3k sqft1206 S Larson Ave, Chanute, KS 66720For Sale By Owner
- $150,0003 bd1 ba1.2k sqft4191 Delaware Rd, Elsmore, KS 66732For SaleMLS ID #2632119, Jennifer Chester, Crown Realty. Heartland MLS as distributed by MLS GRID
- $350,0004 bd3 ba2.7k sqft204 N 32nd St, Parsons, KS 67357For SaleMLS ID #2598845, Kelly Giager, Golden Oak Real Estate LLC. Heartland MLS as distributed by MLS GRID
- $190,0006 bd3 ba3.3k sqft2224 Crawford Ave, Parsons, KS 67357For SaleMLS ID #2598453, Bobbie Bogner, Golden Oak Real Estate LLC. Heartland MLS as distributed by MLS GRID
- $135,0005 bd3 ba1.7k sqft901 & 905 W 7th St, Chanute, KS 66720For SaleMLS ID #106656, Jeremy Harris. REALSTACK
