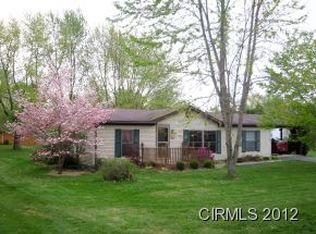
This stunning residence offers the perfect blend of comfort, style, and functionality. Offering 3 bedrooms and 2 bathrooms, this home provides ample space for families of all sizes. Step inside to discover a bright and airy open-concept living area, where natural light floods through large windows, highlighting the contemporary design and stylish finishes throughout. The spacious kitchen features modern appliances, plenty of storage space, and a convenient breakfast bar, making it ideal for both everyday living and entertaining guests. Relax and unwind in the inviting primary bedroom, complete with en-suite bathroom for added convenience. Two additional well-appointed bedrooms offer flexibility for guests, home offices, or hobbies. Step outside to your own private oasis - a large yard with endless possibilities awaits! Enjoy outdoor gatherings on the deck, perfect for summer BBQs and al fresco dining. The carport provides covered parking and additional storage space. Nestled in a peaceful neighborhood, yet conveniently located close to amenities, parks, and schools, this home offers the best of both worlds. Don't miss out on the opportunity to make this your new home sweet home! Schedule your showing today and experience all that 212 Nlloyd Ave has to offer.
Closed
$160,000
212 N Lloyd Ave, Burlington, IN 46915
3beds
1,323sqft
Manufactured Home, Single Family Residence
Built in 1996
0.37 Acres Lot
$142,900 Zestimate®
$--/sqft
$-- Estimated rent
Home value
$142,900
$111,000 - $173,000
Not available
Zestimate® history
Owner options
List your home for rent
Find your next renter with Zillow Rental Manager. Plus, with online applications, you can quickly screen prospective tenants – for free.
Refinance and save
$752/mo
Est. payment
Refinancing to a lower rate could help reduce your monthly payments and save thousands over the life of the loan.
$752/mo
Est. payment
Explore your selling options
Work with a Zillow partner agent
Leverage their expertise and Zillow's premium Showcase listings to get your home seen by more buyers.
Get startedList with your own agent
Get your home in front of millions of buyers by listing it on Zillow.
Learn how to do itSell it yourself
Take full control of how buyers see your home on Zillow by listing For Sale by Owner (FSBO).
List your homeWhat's special
Zillow last checked:
Listing updated:
Listed by:
Jazah J Jones Agt:765-670-9065,
BerkshireHathaway HS IN Realty
Bought with:
Misty Frost, RB20000109
Modern Real Estate
Source: IRMLS,MLS#: 202414595
Facts & features
Interior
Bedrooms & bathrooms
- Bedrooms: 3
- Bathrooms: 2
- Full bathrooms: 2
- Main level bedrooms: 3
Bedroom 1
- Level: Main
Bedroom 2
- Level: Main
Dining room
- Level: Main
- Area: 81
- Dimensions: 9 x 9
Kitchen
- Level: Main
- Area: 81
- Dimensions: 9 x 9
Living room
- Level: Main
- Area: 408
- Dimensions: 24 x 17
Heating
- Natural Gas, Forced Air
Cooling
- Central Air
Appliances
- Included: Dishwasher, Microwave, Refrigerator, Washer, Dryer-Electric, Exhaust Fan, Gas Range, Gas Water Heater
- Laundry: Main Level
Features
- 1st Bdrm En Suite, Breakfast Bar, Ceiling Fan(s), Eat-in Kitchen, Open Floorplan, Split Br Floor Plan, Stand Up Shower, Tub and Separate Shower, Tub/Shower Combination, Main Level Bedroom Suite, Custom Cabinetry
- Flooring: Carpet, Vinyl
- Basement: Crawl Space
- Has fireplace: No
- Fireplace features: None
Interior area
- Total structure area: 1,323
- Total interior livable area: 1,323 sqft
- Finished area above ground: 1,323
- Finished area below ground: 0
Property
Parking
- Parking features: Concrete
- Has uncovered spaces: Yes
Features
- Levels: One
- Stories: 1
- Patio & porch: Deck, Porch
- Exterior features: Fire Pit
- Has spa: Yes
- Spa features: Jet/Garden Tub
- Fencing: Privacy,Wood
Lot
- Size: 0.37 Acres
- Dimensions: 124x130
- Features: Irregular Lot, City/Town/Suburb, Landscaped
Details
- Additional structures: Shed
- Parcel number: 080935003006.000003
Construction
Type & style
- Home type: MobileManufactured
- Property subtype: Manufactured Home, Single Family Residence
Materials
- Vinyl Siding
- Roof: Shingle
Condition
- New construction: No
- Year built: 1996
Utilities & green energy
- Sewer: City
- Water: Well
Community & HOA
Community
- Security: Carbon Monoxide Detector(s), Smoke Detector(s)
- Subdivision: None
Location
- Region: Burlington
Financial & listing details
- Annual tax amount: $1,209
- Date on market: 5/29/2024
- Listing terms: Cash,Conventional,FHA
- Road surface type: Paved
Price history
| Date | Event | Price |
|---|---|---|
| 5/24/2024 | Sold | $160,000 |
Source:  IRMLS #202414595 Report a problem IRMLS #202414595 Report a problem | ||
| 4/30/2024 | Pending sale | $160,000 |
Source: IRMLS #202414595 Report a problem | ||
| 4/29/2024 | Listed for sale | $160,000+10.3% |
Source: IRMLS #202414595 Report a problem | ||
| 9/29/2023 | Sold | $145,000+3.6% |
Source: IRMLS #202329271 Report a problem | ||
| 8/21/2023 | Pending sale | $139,900 |
Source: IRMLS #202329271 Report a problem | ||
| 8/16/2023 | Listed for sale | $139,900 |
Source: IRMLS #202329271 Report a problem | ||
| 6/8/2023 | Listing removed | $139,900 |
Source: IRMLS #202317548 Report a problem | ||
| 5/26/2023 | Listed for sale | $139,900 |
Source: IRMLS #202317548 Report a problem | ||
Public tax history
Tax history is unavailable.
Neighborhood: 46915
Nearby homes
- $189,6003 bd2 ba1.3k sqft212 Lloyd Ave, Burlington, IN 46915Off Market
- $400-- bd-- ba-- sqft604 E 7th St, Burlington, IN 46915Off Market
- $246,8003 bd2 ba1.4k sqft208 Lloyd Ave, Burlington, IN 46915Off Market
- $261,4003 bd2 ba1.8k sqft400 Zook Ln, Burlington, IN 46915Off Market
- $13,200-- bd-- ba-- sqft217 Lloyd Ave, Cutler, IN 46915Off Market
- $228,6003 bd1 ba1.4k sqft608 E 7th St, Burlington, IN 46915Off Market
- $253,5004 bd2 ba1.8k sqft217 N Loyd Ave, Burlington, IN 46920Off Market
- $206,1003 bd2 ba1.3k sqft604 E 7th St, Burlington, IN 46915Off Market
Nearby schools
GreatSchools rating
- 7/10Carroll ElementaryGrades: PK-6Distance: 6.2 mi
- 8/10Carroll Junior High SchoolGrades: 7-8Distance: 6.3 mi
- 8/10Carroll Senior High SchoolGrades: 9-12Distance: 6.3 mi
Schools provided by the listing agent
- Elementary: Carroll
- Middle: Carroll
- High: Carroll
- District: Carroll Cons. School Corp.
Source: IRMLS. This data may not be complete. We recommend contacting the local school district to confirm school assignments for this home.
- Indiana
- Carroll County
- Burlington
- 46915
- 212 N Lloyd Ave
Nearby cities
Nearby zip codes
Other Burlington Topics
