Skip main navigation
Sold for $150,000
  • $150,000

    212 N Main St, Marble Rock, IA 50653

    3beds
    2,490sqft
    Single Family Residence
    Built in 1959
    0.8 Acres Lot
    $154,800 Zestimate®
    $60/sqft
    $1,810 Estimated rent

    Home value

    $154,800

    Estimated sales range

    Not available

    $1,810/mo

    Zestimate® history
    Loading
    Loading...

    Owner options

    List your home for rent

    $1,810/mo

    Rent Zestimate®

    Find your next renter with Zillow Rental Manager. Plus, with online applications, you can quickly screen prospective tenants – for free.

    Learn more

    $1,810/mo

    Rent Zestimate®

    Refinance and save

    $1,033/mo

    Est. payment

    Refinancing to a lower rate could help reduce your monthly payments and save thousands over the life of the loan.

    See today's rates

    $1,033/mo

    Est. payment

    Explore your selling options

    Work with a Zillow partner agent

    Leverage their expertise and Zillow's premium Showcase listings to get your home seen by more buyers.

    Get started

    List with your own agent

    Get your home in front of millions of buyers by listing it on Zillow.

    Learn how to do it

    Sell it yourself

    Take full control of how buyers see your home on Zillow by listing For Sale by Owner (FSBO).

    List your home

    What's special

    Formal dining roomBay windowHidden storageWood deckFruit treesGarden areasLarge rec room
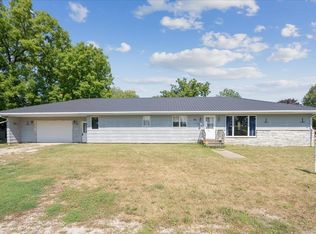
    Numerous updates and fresh finishes! This well cared for ranch style home offers 1,640 sq ft of main level living including 3 bedrooms, 2 bathrooms and laundry. The spacious sunken living room features a bay window and a wood burning fireplace with stone surround. Step into the formal dining room with hidden storage and a walk out to the deck and fenced backyard. The eat-in kitchen is recently updated with new appliance package, countertops, sink and fixtures. Down the hall are 3 bedrooms and a remolded hall bath with large tile shower and updated fixtures. A centrally located laundry closet is just steps from the bedrooms and main bath. A ½ bath is conveniently located just off the garage. The full basement has a large rec room with wood burning fireplace, ¾ rough bath, utility room, and multiple storage rooms. Oversized 2-car attached garage (24 ft x 26 ft) with ramp and dual driveway approach for easy access and off-street parking. New vinyl siding, newer shingles, high efficiency Carrier furnace, central air, and high efficiently Rheem water heater. Enjoy the 0.80-acre corner lot including fenced backyard, wood deck and concrete patio, garden areas and fruit trees, plus 2-yard sheds. Your new home is ready for you!

    Zillow last checked:

    Listing updated:

    Listed by:

    Veronica A Litterer 641-228-1111,

    Stewart Realty Company

    Bought with:

    Veronica A Litterer, B61954000

    Stewart Realty Company

    Source: Northeast Iowa Regional BOR as distributed by MLS GRID,MLS#: 20234649MLS Logo

    Facts & features

    Interior

    Bedrooms & bathrooms
    • Bedrooms: 3
    • Bathrooms: 3
    • 3/4 bathrooms: 2
    • 1/2 bathrooms: 1
    Primary bedroom
    • Level: Main
    • Area: 192 Square Feet
    • Dimensions: 16 x 12
    Other
    • Level: Upper
    Other
    • Level: Main
    Other
    • Level: Lower
    Dining room
    • Level: Main
    • Area: 180 Square Feet
    • Dimensions: 15 x 12
    Family room
    • Level: Lower
    • Area: 864 Square Feet
    • Dimensions: 48 x 18
    Kitchen
    • Level: Main
    • Area: 110 Square Feet
    • Dimensions: 11 X 10
    Living room
    • Level: Main
    • Area: 336 Square Feet
    • Dimensions: 24 x 14
    Heating
    • Forced Air, Natural Gas
    Cooling
    • Central Air
    Appliances
    • Included: Built-In Oven, Dishwasher, Dryer, Disposal, Microwave Built In, Refrigerator, Vented Exhaust Fan, Washer, Gas Water Heater, Water Softener Owned
    • Laundry: 1st Floor, Electric Dryer Hookup, Laundry Closet, Washer Hookup
    Features
    • Doors: Sliding Doors
    • Basement: Block,Interior Entry,Floor Drain,Partially Finished
    • Has fireplace: Yes
    • Fireplace features: Multiple, Family Room, Living Room, Wood Burning
    Interior area
    • Total interior livable area: 2,490 sqft
    • Finished area below ground: 850

    Property

    Parking
    • Total spaces: 2
    • Parking features: 2 Stall, Attached Garage, Garage Door Opener, Wired
    • Has attached garage: Yes
    • Carport spaces: 2
    Features
    • Patio & porch: Deck, Patio, Covered
    • Exterior features: Garden
    Lot
    • Size: 0.80 Acres
    • Dimensions: 176 X 198
    • Features: Landscaped, Corner Lot, Level, Sloped
    Details
    • Additional structures: Storage
    • Parcel number: 140935200200
    • Zoning: R-1
    • Special conditions: Standard

    Construction

    Type & style
    • Home type: SingleFamily
    • Architectural style: Contemporary
    • Property subtype: Single Family Residence
    Materials
    • Brk Accent, Wood Siding
    • Roof: Shingle
    Condition
    • Year built: 1959

    Utilities & green energy

    • Sewer: Public Sewer
    • Water: Public

    Community & neighborhood

    Security
    • Security features: Smoke Detector(s)
    Location
    • Region: Marble Rock

    HOA & financial

    Other financial information
    • Total actual rent: 0

    Other

    Other facts
    • Road surface type: Concrete, Hard Surface Road, Paved

    Price history

    DateEventPrice
    4/1/2025Sold$150,000+9.1%$60/sqft
    Source: Public Record Report a problem
    12/19/2023Sold$137,500-5.2%$55/sqft
    Source: Northeast Iowa Regional BOR as distributed by MLS GRID #20234649 Report a problem
    11/7/2023Pending sale$145,000$58/sqft
    Source: Northeast Iowa Regional BOR as distributed by MLS GRID #20234649 Report a problem
    10/31/2023Listed for sale$145,000+107.1%$58/sqft
    Source: Northeast Iowa Regional BOR as distributed by MLS GRID #20234649 Report a problem
    11/10/2017Sold$70,000-5.4%$28/sqft
    Source: Northeast Iowa Regional BOR as distributed by MLS GRID #20175446 Report a problem
    9/30/2017Listed for sale$74,000$30/sqft
    Source: Stewart Realty Company #20175446 Report a problem

    Public tax history

    YearProperty taxesTax assessment
    2024$1,682 +16.5%$114,710
    2023$1,444 -12.5%$114,710 +31.2%
    2022$1,649 +13.4%$87,430
    2021$1,455 +9.9%$87,430 +18.1%
    2020$1,324 +2.6%$74,020 -6.8%
    2019$1,290 -4.2%$79,400 +6.8%
    2018$1,346 +1.7%$74,330
    2017$1,324 -5.6%$74,330
    2016$1,402 $74,330 -1.1%
    2015$1,402 $75,140
    2014-- $75,140
    2013-- $75,140
    2012-- $75,140
    2011-- $75,140 -2.2%
    2010-- $76,820

    Find assessor info on the county website

    Neighborhood: 50653

    Nearby schools

    GreatSchools rating
    Schools provided by the listing agent
    • Elementary: RRMR
    • Middle: RRMR
    • High: RRMR

    Source: Northeast Iowa Regional BOR as distributed by MLS GRID. This data may not be complete. We recommend contacting the local school district to confirm school assignments for this home.

    Get pre-qualified for a loan
    At Zillow Home Loans, we can pre-qualify you in as little as 5 minutes with no impact to your credit score.

    An equal housing lender. NMLS #10287.