Skip main navigation
Off market
  • $1,364,500

    212 N Park Blvd, Glen Ellyn, IL 60137

    4beds
    3,048sqft
    SingleFamily
    Built in 1930
    0.26 Acres Lot
    $1,364,500 Zestimate®
    $448/sqft
    $4,696 Estimated rent

    Home value

    $1,364,500

    $1.23M - $1.54M

    $4,696/mo

    Zestimate® history
    Loading
    Loading...

    Owner options

    List your home for rent

    $4,696/mo

    Rent Zestimate®

    Find your next renter with Zillow Rental Manager. Plus, with online applications, you can quickly screen prospective tenants – for free.

    Learn more

    $4,696/mo

    Rent Zestimate®

    Refinance and save

    $7,963/mo

    Est. payment

    Refinancing to a lower rate could help reduce your monthly payments and save thousands over the life of the loan.

    See today's rates

    $7,963/mo

    Est. payment

    Explore your selling options

    Work with a Zillow partner agent

    Leverage their expertise and Zillow's premium Showcase listings to get your home seen by more buyers.

    Get started

    List with your own agent

    Get your home in front of millions of buyers by listing it on Zillow.

    Learn how to do it

    Sell it yourself

    Take full control of how buyers see your home on Zillow by listing For Sale by Owner (FSBO).

    List your home

    What's special

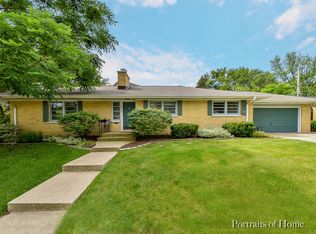
    Traditional stunning in-town Glen Ellyn home completely updated set on 75x150 lot! This Alden model Sears home has been extensively updated and perfected. First floor features: large living room with gorgeous fireplace and surround, dining room w/built-in china cabinets, powder room, mud/laundry room w/built in bench + cubbies sink and cabinetry, gourmet kitchen studio designed kitchen w/huge marble top island, loads of custom cabinetry, multifunctional sink (with garden window), high end appliances all fully open to large family room featuring custom dry bar, fireplace and French doors leading to outdoor entertaining space w/gas line for barbecue and beautifully landscaped yard. Second floor features 4 bedrooms including the beautifully designed master suite w/walk-in closet + shoe and sweater closets, stunning spa marble bath w/2 sinks, soaking jetted tub and giant 6 head steam shower w/bench. Third floor features: enormous finished space currently used as co-working office space on one side and the other side is living area w/built-in bookshelves w/large walk-in closet and a half bath-shower can be added (architectural plans included). Finished basement has wine storage, workshop, storage w/exterior access and newly finished space perfect for home gym, playroom, art studio, etc! 3 car detached garage w/epoxy floor, painted drywall and cabinetry - open the doors and extend the party - it is that beautiful! Fantastic patio and lawn. Caged veggie garden on the north side of home. No need to play musical cars with extensive parking on the 2 car wide driveway with 3 point turn pads to pull out of the driveway forward! 5 blocks to downtown Glen Ellyn - restaurants, shops, Prairie Path and train!!

    This property is not currently displayed as for sale or rent on Zillow. This may be different from what's on other websites or public sources.

    Facts & features

    Interior

    Bedrooms & bathrooms
    • Bedrooms: 4
    • Bathrooms: 4
    • Full bathrooms: 2
    • 1/2 bathrooms: 2
    Heating
    • Forced air, Gas
    Cooling
    • Central
    Appliances
    • Included: Dishwasher, Dryer, Garbage disposal, Microwave
    Features
    • Flooring: Hardwood, Linoleum / Vinyl
    • Basement: Partially Finished, Crawl, Exterior Access, Rec/Family Area
    • Has fireplace: Yes
    Interior area
    • Total interior livable area: 3,048 sqft

    Property

    Parking
    • Total spaces: 3
    • Parking features: Garage - Detached
    Features
    • Exterior features: Stone, Brick
    Lot
    • Size: 0.26 Acres
    Details
    • Parcel number: 0514220025

    Construction

    Type & style
    • Home type: SingleFamily
    Materials
    • Roof: Asphalt
    Condition
    • Year built: 1930

    Utilities & green energy

    • Sewer: Sewer-Public

    Community & HOA

    Location
    • Region: Glen Ellyn

    Financial & listing details

    • Price per square foot: $448/sqft
    • Tax assessed value: $324,812
    • Annual tax amount: $22,634

    Price history

    DateEventPrice
    8/30/2021Sold$815,000-1.2%$267/sqft
    Source: MRED as distributed by MLS GRID #11135149 Report a problem
    7/30/2021Contingent$824,900$271/sqft
    Source: MRED as distributed by MLS GRID #11135149 Report a problem
    6/24/2021Listed for sale$824,900$271/sqft
    Source: MRED as distributed by MLS GRID #11118238 Report a problem
    6/15/2021Contingent$824,900$271/sqft
    Source: MRED as distributed by MLS GRID #11118238 Report a problem
    6/10/2021Listed for sale$824,900-2.9%$271/sqft
    Source: MRED as distributed by MLS GRID #11118238 Report a problem
    6/10/2021Listing removed--
    Source: MRED as distributed by MLS GRID #11061118 Report a problem
    5/6/2021Price change$849,900-3.3%$279/sqft
    Source: MRED as distributed by MLS GRID #11061118 Report a problem
    4/21/2021Listed for sale$879,000-2.2%$288/sqft
    Source: MRED as distributed by MLS GRID #11061118 Report a problem
    4/11/2021Listing removed--
    Source: Keller Williams Report a problem
    10/30/2020Listed for sale$899,000+49.1%$295/sqft
    Source: Keller Williams Premiere Properties #10921642 Report a problem
    4/30/2013Sold$603,100+56.6%$198/sqft
    Source: MRED as distributed by MLS GRID #08174615 Report a problem
    3/28/2000Sold$385,000$126/sqft
    Source: Public Record Report a problem

    Public tax history

    YearProperty taxesTax assessment
    2024$22,634 +4.5%$324,812 +8.6%
    2023$21,664 +4.6%$298,980 +5.8%
    2022$20,706 +3.9%$282,550 +2.4%
    2021$19,923 +1.3%$275,850 +0.3%
    2020$19,668 +2.2%$275,140 +2.7%
    2019$19,238 +17.9%$267,880 +18.4%
    2018$16,314 +1.5%$226,310 +3.8%
    2017$16,079 -1.4%$217,960 +4.2%
    2016$16,303 +0.2%$209,250 +4.8%
    2015$16,277 -6.5%$199,630 -2.9%
    2014$17,407 $205,580
    2013-- --
    Find assessor info on the county website

    Neighborhood: 60137

    Nearby schools

    GreatSchools rating
    Schools provided by the listing agent
    • Elementary: Lincoln Elementary School
    • Middle: Hadley Junior High School
    • High: Glenbard West High School

    Source: The MLS. This data may not be complete. We recommend contacting the local school district to confirm school assignments for this home.

    Get a cash offer in 3 minutes
    Find out how much your home could sell for in as little as 3 minutes with a no-obligation cash offer.
    Estimated market value
    $1,364,500
    Get a cash offer in 3 minutes
    Find out how much your home could sell for in as little as 3 minutes with a no-obligation cash offer.
    Estimated market value
    $1,364,500