MULTIPLE OFFERS RECEIVED. HIGHEST AND BEST OFFERS BY THURSDAY 9/10 AT 7PM Calling this a rehab is an understatement. It is a full gut renovation down to the studs. PLUS. The pluses are all new plumbing including the underground waste pipes to the outside cleanout. All the water lines replaced with copper from the meter to the faucets. Upgraded 200amp panel relocated to the garage and the entire house has all the wiring replaced with hard pipe, outlets, switches and lighting to code. New AC, furnace and ductwork elevated to the attic. No more wet underground ducts. The entire house has new insulation in the walls, attic, and even the garage and garage door. Every inch of drywall in new, including the garage. It doesn't stop there. The interior has also been fully remodeled. Doors, trim, LVP flooring and carpeting. Both full-size bathrooms have new vanities, toilets, shower/tub, and tilework. The kitchen boasts 42inch shaker cabinets, SS appliances, quartz countertop and full backsplash, and a large pantry. The redesigned layout utilizes the space to give a proper sized laundry room that includes a sink. A large patio in the fully fenced backyard for cookouts or just relaxing. All new double hung, Low-E windows. And to top it off, a newer roof and skylight. Very close to schools, shopping and highways. Agent owned.
Contingent
$360,000
212 N Pinecrest Rd, Bolingbrook, IL 60440
3beds
1,372sqft
Single Family Residence
Built in 1963
8,190 Square Feet Lot
$354,500 Zestimate®
$262/sqft
$-- HOA
What's special
Large pantryNewer roof and skylight
- 12 days
- 698
- 34
Zillow last checked:
Listing updated:
Listed by:
Geoffrey Peterson 630-204-1673,
American Patriot Realty, Inc.
Source: MRED as distributed by MLS GRID,MLS#: 12752256
Facts & features
Interior
Bedrooms & bathrooms
- Bedrooms: 3
- Bathrooms: 2
- Full bathrooms: 2
Rooms
- Room types: Eating Area
Primary bedroom
- Features: Flooring (Carpet), Window Treatments (Blinds), Bathroom (Full, Shower Only)
- Level: Main
- Area: 143 Square Feet
- Dimensions: 13X11
Bedroom 2
- Features: Flooring (Carpet), Window Treatments (Blinds)
- Level: Main
- Area: 120 Square Feet
- Dimensions: 12X10
Bedroom 3
- Features: Flooring (Carpet), Window Treatments (Blinds)
- Level: Main
- Area: 110 Square Feet
- Dimensions: 11X10
Dining room
- Features: Flooring (Luxury Vinyl), Window Treatments (Skylight(s))
- Level: Main
- Area: 144 Square Feet
- Dimensions: 12X12
Eating area
- Features: Flooring (Luxury Vinyl)
- Level: Main
- Area: 64 Square Feet
- Dimensions: 8X8
Kitchen
- Features: Kitchen (Eating Area-Table Space, Pantry-Closet), Flooring (Luxury Vinyl)
- Level: Main
- Area: 80 Square Feet
- Dimensions: 10X8
Laundry
- Features: Flooring (Porcelain Tile)
- Level: Main
- Area: 104 Square Feet
- Dimensions: 13X8
Living room
- Features: Flooring (Luxury Vinyl), Window Treatments (Blinds, Curtains/Drapes, Low Emissivity Windows, Screens)
- Level: Main
- Area: 315 Square Feet
- Dimensions: 21X15
Heating
- Natural Gas
Cooling
- Central Air
Appliances
- Included: Range, Microwave, Dishwasher, Refrigerator, Stainless Steel Appliance(s), Gas Oven
- Laundry: Main Level, Gas Dryer Hookup, In Unit, Laundry Closet, Sink
Features
- 1st Floor Bedroom, 1st Floor Full Bath, Pantry, Replacement Windows, Quartz Counters
- Flooring: Carpet
- Windows: Replacement Windows, Skylight(s), Window Treatments, Double Pane Windows, ENERGY STAR Qualified Windows, Low Emissivity Windows, Vinyl Frames
- Basement: None
Interior area
- Total structure area: 0
- Total interior livable area: 1,372 sqft
Property
Parking
- Total spaces: 2
- Parking features: Concrete, Garage Door Opener, Yes, Garage Owned, Attached, Garage
- Attached garage spaces: 2
- Has uncovered spaces: Yes
Accessibility
- Accessibility features: No Disability Access
Features
- Stories: 1
- Patio & porch: Patio
Lot
- Size: 8,190 Square Feet
- Dimensions: 70x117
Details
- Parcel number: 1202123050150000
- Special conditions: None
Construction
Type & style
- Home type: SingleFamily
- Property subtype: Single Family Residence
Materials
- Vinyl Siding, Brick
- Roof: Asphalt
Condition
- New construction: No
- Year built: 1963
- Major remodel year: 2026
Utilities & green energy
- Electric: 200+ Amp Service
- Sewer: Public Sewer
- Water: Lake Michigan
Community & HOA
HOA
- Services included: None
Location
- Region: Bolingbrook
Financial & listing details
- Price per square foot: $262/sqft
- Tax assessed value: $261,228
- Annual tax amount: $7,303
- Date on market: 9/5/2026
- Ownership: Fee Simple
Estimated market value
$354,500
$337,000 - $372,000
$2,478/mo
Price history
| Date | Event | Price |
|---|---|---|
| 9/11/2026 | Contingent | $360,000$262/sqft |
Source:  MRED as distributed by MLS GRID #12752256 Report a problem MRED as distributed by MLS GRID #12752256 Report a problem | ||
| 9/5/2026 | Listed for sale | $360,000+300%$262/sqft |
Source: MRED as distributed by MLS GRID #12752256 Report a problem | ||
| 3/23/2026 | Sold | $90,000$66/sqft |
Source: Public Record Report a problem | ||
Public tax history
| Year | Property taxes | Tax assessment |
|---|---|---|
| 2024 | $7,303 +7% | $87,076 +11.1% |
| 2023 | $6,824 +6.8% | $78,348 +10.9% |
| 2022 | $6,389 +5.7% | $70,635 +6.9% |
| 2021 | $6,045 +3.3% | $66,045 +3.4% |
| 2020 | $5,854 +5.8% | $63,873 +7.1% |
| 2019 | $5,534 +9% | $59,638 +8.7% |
| 2018 | $5,075 +5.3% | $54,864 +5.5% |
| 2017 | $4,822 +7.9% | $52,004 +9.3% |
| 2016 | $4,467 +7.6% | $47,600 +4.4% |
| 2015 | $4,151 | $45,600 +5.1% |
| 2014 | $4,151 -2.7% | $43,400 -4.8% |
| 2013 | $4,265 +5.1% | $45,600 -3% |
| 2012 | $4,056 -4.6% | $47,000 -15% |
| 2011 | $4,252 +11.1% | $55,300 |
| 2010 | $3,827 -14.3% | $55,300 -17.1% |
| 2009 | $4,467 +6% | $66,700 |
| 2008 | $4,212 | $66,700 +9.3% |
| 2007 | -- | $61,000 +5% |
| 2006 | $3,739 +11% | $58,100 +15% |
| 2005 | $3,369 +10.6% | $50,500 +10% |
| 2004 | $3,047 +2% | $45,900 +4.8% |
| 2003 | $2,987 +4.5% | $43,800 +10.1% |
| 2002 | $2,859 +15% | $39,800 +18.5% |
| 2001 | $2,486 +25.5% | $33,600 +17.1% |
| 2000 | $1,981 | $28,700 |
Find assessor info on the county website
Monthly payment
Est. payment
Payment breakdown
Explore the cost of this home by adjusting the details. Changes won't be saved.Climate risks
Neighborhood: 60440
Nearby schools
Schools provided by the listing agent
- District: 365U
Source: MRED as distributed by MLS GRID. This data may not be complete. We recommend contacting the local school district to confirm school assignments for this home.
- $307,3003 bd2 ba1.3k sqft216 N Pinecrest Rd, Bolingbrook, IL 60440Off Market
- $318,0003 bd2 ba1.3k sqft208 N Pinecrest Rd, Bolingbrook, IL 60440Off Market
- $303,0003 bd2 ba1.3k sqft220 N Pinecrest Rd, Bolingbrook, IL 60440Off Market
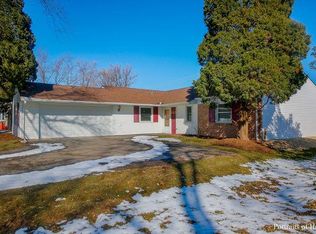
- $311,8005 bd2 ba1.3k sqft204 N Pinecrest Rd, Bolingbrook, IL 60440Off Market
Similar homes
- $356,9003 bd2 ba1.2k sqft165 Arrowhead Ln, Bolingbrook, IL 60440New
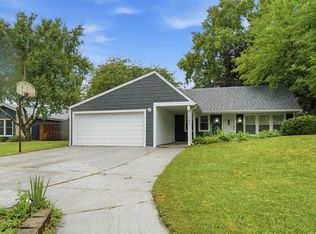 MLS ID #12759943, Randy Servin, RE/MAX Partners. MRED as distributed by MLS GRID
 - $349,9003 bd2 ba1.1k sqft144 N Pinecrest Rd, Bolingbrook, IL 60440Price Change
 MLS ID #12748418, Laura Quintana, Vista Real Estate Group LLC. MRED as distributed by MLS GRID
 - $379,9003 bd3 ba2k sqft349 Knight Ct, Bolingbrook, IL 60440Active
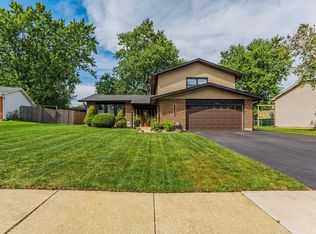 MLS ID #12756365, Alex Oviedo, Realty of America, LLC. MRED as distributed by MLS GRID
 - $375,0004 bd2 ba1.9k sqft461 Galahad Rd, Bolingbrook, IL 60440Active
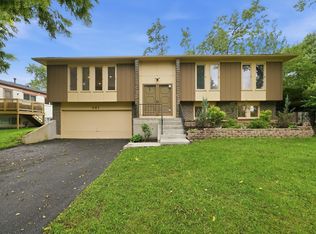 MLS ID #12740226, Derrick Jackson II, eXp Realty. MRED as distributed by MLS GRID
