Skip main navigation
Closed
  • $485,000

    212 N Russel St, Xenia, IL 60056

    3beds
    1,342sqft
    Single Family Residence
    Built in 1952
    7,274 Square Feet Lot
    $604,300 Zestimate®
    $361/sqft
    $3,095 Estimated rent

    Home value

    $604,300

    $556,000 - $659,000

    $3,095/mo

    Zestimate® history
    Loading
    Loading...

    Owner options

    List your home for rent

    $3,095/mo

    Rent Zestimate®

    Find your next renter with Zillow Rental Manager. Plus, with online applications, you can quickly screen prospective tenants – for free.

    Learn more

    $3,095/mo

    Rent Zestimate®

    Refinance and save

    $3,421/mo

    Est. payment

    Refinancing to a lower rate could help reduce your monthly payments and save thousands over the life of the loan.

    See today's rates

    $3,421/mo

    Est. payment

    Explore your selling options

    Work with a Zillow partner agent

    Leverage their expertise and Zillow's premium Showcase listings to get your home seen by more buyers.

    Get started

    List with your own agent

    Get your home in front of millions of buyers by listing it on Zillow.

    Learn how to do it

    Sell it yourself

    Take full control of how buyers see your home on Zillow by listing For Sale by Owner (FSBO).

    List your home

    What's special

    Filled with natural lightLarge kitchenCozy hangout spaceOversized bay windowVaulted ceilingsFreshly painted wallsNew stainless steel appliances
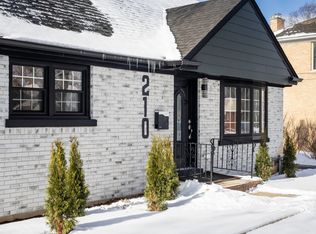
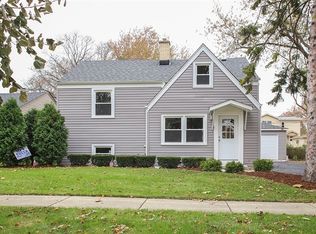
    MULTIPLE OFFERS RECEIVED. SELLER IS CALLING FOR HIGHEST AND BEST OFFERS BY SUNDAY, JULY 13TH at 3:00 PM. This charming expanded Georgian offers fresh bright spaces and an incredible amount of lifestyle amenities. Starting with a stellar location just blocks from hot downtown Mount Prospect, Fairview Park, Meadows Park and pool, top schools, the community library, and Metra train. A thoughtful expansion created a large kitchen with all-new stainless steel appliances and vaulted ceilings that is truly the heart of the home. Filled with natural light from the many windows, skylights, and sliding door, you'll love daily living or entertaining in this space with easy flow to the outdoors. Off the kitchen, you'll find a dining room with a dry bar area that flows easily into the living room, making it perfect for entertaining. And if formal dining isn't your style, simply add a few chairs and a cocktail table to create your own private lounge. Freshly painted walls in a soft neutral color and newly refinished light color hardwood floors provide the perfect backdrop to any style. The living room provides the perfect cozy hangout space and place to watch the seasons change through the oversized bay window. The home expansion included a full bath on the main level. Upstairs you'll find 3 nicely sized bedrooms and a 2nd full bathroom. The lower level offers both finished and unfinished areas adding possibilities for additional living, recreation, work, hobby, and storage space. Get ready to elevate your outdoor living-a deck with built in hot tub will be waiting for you at the end of the day and the grassy yard has room for play or creating your dream garden. Not enough can be said about the location-within Fairview Elementary School and Prospect High School districts, it is also close to multiple parks and all the fun downtown Mount Prospect has to offer. From summer and fall festivals, al fresco dining, farmer's markets, car shows, and a highly rated library you have everything at your doorstep, making this the perfect opportunity to be part of the Mount Prospect community.

    Zillow last checked:

    Listing updated:

    Listed by:

    Shaunna Burhop 847-275-0277,

    Baird & Warner,

    Tracy Bongiorno 847-309-8283,

    Baird & Warner

    Bought with:

    Jenna Chandler

    Baird & Warner

    Source: MRED as distributed by MLS GRID,MLS#: 12325842MLS Logo

    Facts & features

    Interior

    Bedrooms & bathrooms
    • Bedrooms: 3
    • Bathrooms: 2
    • Full bathrooms: 2
    Rooms
    • Room types: Recreation Room, Storage
    Primary bedroom
    • Features: Flooring (Hardwood)
    • Level: Second
    • Area: 130 Square Feet
    • Dimensions: 10X13
    Bedroom 2
    • Features: Flooring (Hardwood)
    • Level: Second
    • Area: 110 Square Feet
    • Dimensions: 10X11
    Bedroom 3
    • Features: Flooring (Hardwood)
    • Level: Second
    • Area: 90 Square Feet
    • Dimensions: 09X10
    Dining room
    • Features: Flooring (Hardwood)
    • Level: Main
    • Area: 120 Square Feet
    • Dimensions: 10X12
    Kitchen
    • Features: Kitchen (Eating Area-Breakfast Bar), Flooring (Hardwood)
    • Level: Main
    • Area: 209 Square Feet
    • Dimensions: 11X19
    Laundry
    • Features: Flooring (Other)
    • Level: Basement
    • Area: 220 Square Feet
    • Dimensions: 10X22
    Living room
    • Features: Flooring (Hardwood)
    • Level: Main
    • Area: 220 Square Feet
    • Dimensions: 11X20
    Recreation room
    • Features: Flooring (Hardwood)
    • Level: Basement
    • Area: 209 Square Feet
    • Dimensions: 11X19
    Storage
    • Features: Flooring (Other)
    • Level: Basement
    • Area: 35 Square Feet
    • Dimensions: 05X07
    Heating
    • Natural Gas, Forced Air
    Cooling
    • Central Air
    Appliances
    • Included: Range, Microwave, Dishwasher, Refrigerator, Washer, Dryer, Stainless Steel Appliance(s)
    • Laundry: Sink
    Features
    • Vaulted Ceiling(s), 1st Floor Full Bath, Walk-In Closet(s)
    • Flooring: Hardwood
    • Windows: Screens, Skylight(s)
    • Basement: Partially Finished,Partial
    Interior area
    • Total structure area: 1,847
    • Total interior livable area: 1,342 sqft
    • Finished area below ground: 255

    Property

    Parking
    • Total spaces: 2
    • Parking features: Asphalt, Garage Door Opener, On Site, Garage Owned, Detached, Garage
    • Garage spaces: 2
    • Has uncovered spaces: Yes
    Accessibility
    • Accessibility features: No Disability Access
    Features
    • Stories: 2
    • Patio & porch: Deck
    • Has spa: Yes
    • Spa features: Outdoor Hot Tub
    Lot
    • Size: 7,274 Square Feet
    • Dimensions: 55X131
    • Features: Mature Trees
    Details
    • Parcel number: 03343120160000
    • Special conditions: None
    • Other equipment: Ceiling Fan(s)

    Construction

    Type & style
    • Home type: SingleFamily
    • Architectural style: Georgian
    • Property subtype: Single Family Residence
    Materials
    • Brick
    • Roof: Asphalt
    Condition
    • New construction: No
    • Year built: 1952

    Utilities & green energy

    • Sewer: Public Sewer
    • Water: Public

    Community & HOA

    Community
    • Features: Curbs, Sidewalks, Street Paved
    HOA
    • Services included: None
    Location
    • Region: Xenia

    Financial & listing details

    • Price per square foot: $361/sqft
    • Tax assessed value: $350,210
    • Annual tax amount: $8,815
    • Date on market: 7/10/2025
    • Listing terms: Conventional
    • Ownership: Fee Simple

    Price history

    DateEventPrice
    8/7/2025Sold$485,000+2.1%$361/sqft
    Source: MRED as distributed by MLS GRID #12325842 Report a problem
    7/16/2025Contingent$475,000$354/sqft
    Source: MRED as distributed by MLS GRID #12325842 Report a problem
    7/10/2025Listed for sale$475,000+176.2%$354/sqft
    Source: MRED as distributed by MLS GRID #12325842 Report a problem
    5/22/1997Sold$172,000$128/sqft
    Source: Public Record Report a problem

    Public tax history

    YearProperty taxesTax assessment
    2024-- $35,021
    2023$8,816 +4.3%$35,021
    2022$8,448 +19.5%$35,021 +34.4%
    2021$7,067 +1.1%$26,056
    2020$6,990 -0.7%$26,056 -10.6%
    2019$7,038 -2.2%$29,146 +7.9%
    2018$7,194 -0.5%$27,011
    2017$7,231 +11.4%$27,011
    2016$6,490 +2.6%$27,011 +10.5%
    2015$6,323 +1.5%$24,434
    2014$6,230 +0.3%$24,434
    2013$6,210 -4.5%$24,434 -12.1%
    2012$6,504 +5.5%$27,787
    2011$6,167 +16.5%$27,787
    2010$5,291 -12%$27,787 -15.8%
    2009$6,010 +15.2%$32,987 -7%
    2008$5,217 +13.8%$35,470
    2007$4,586 +12.2%$35,470 +30.7%
    2006$4,089 +0%$27,139
    2005$4,088 +5.5%$27,139
    2004$3,875 +4.9%$27,139 +38.8%
    2003$3,696 +4%$19,559
    2002$3,554 +19.2%$19,559
    2001$2,983 +1.3%$19,559 +22.7%
    2000$2,945 +1.7%$15,935
    1999$2,895 $15,935
    Find assessor info on the county website

    Neighborhood: 60056

    Nearby schools

    GreatSchools rating
    Schools provided by the listing agent
    • Elementary: Fairview Elementary School
    • Middle: Lincoln Junior High School
    • High: Prospect High School
    • District: 57

    Source: MRED as distributed by MLS GRID. This data may not be complete. We recommend contacting the local school district to confirm school assignments for this home.

    Get a cash offer in 3 minutes
    Find out how much your home could sell for in as little as 3 minutes with a no-obligation cash offer.
    Estimated market value
    $604,300
    Get a cash offer in 3 minutes
    Find out how much your home could sell for in as little as 3 minutes with a no-obligation cash offer.
    Estimated market value
    $604,300