Welcome home to this charming 3 bedroom, 2 full bath home conveniently located in the heart of downtown Jackson! Step inside to find beautiful hardwood floors and a functional layout designed for everyday living. The main floor features a spacious living room, formal dining room, kitchen, full bathroom, first floor laundry, and a bedroom. Upstairs you'll find two additional bedrooms and a second full bathroom. Outside enjoy the fully fenced backyard complete with a deck. A storage shed offers extra space for lawn equipment and outdoor essentials, while the attached 2 car garage provides convenience year round. Located just minutes from shopping, dining, parks, and everything downtown Jackson has to offer.
Contingent
Price cut: $3K (9/1)
$147,000
212 N Thompson St, Jackson, MI 49202
3beds
1,628sqft
Single Family Residence
Built in 1920
6,098 Square Feet Lot
$145,900 Zestimate®
$90/sqft
$-- HOA
What's special
Fully fenced backyardBeautiful hardwood floorsFormal dining roomFirst floor laundry
- 75 days
- 492
- 39
Zillow last checked:
Listing updated:
Listed by:
Caroline Flores 517-673-7891,
Serenity Realty LLC 419-887-9006
Source: MiRealSource,MLS#: 50215619 Originating MLS: Southeastern Border Association of REALTORS
Originating MLS: Southeastern Border Association of REALTORSFacts & features
Interior
Bedrooms & bathrooms
- Bedrooms: 3
- Bathrooms: 2
- Full bathrooms: 2
- Main level bathrooms: 1
- Main level bedrooms: 1
Rooms
- Room types: Bedroom, Laundry, Living Room, Utility/Laundry Room, Bathroom, Second Flr Full Bathroom, Dining Room
Bedroom 1
- Features: Wood
- Level: Main
- Area: 100
- Dimensions: 10 x 10
Bedroom 2
- Level: Second
- Area: 117
- Dimensions: 13 x 9
Bedroom 3
- Level: Second
- Area: 182
- Dimensions: 13 x 14
Bathroom
- Features: Not Applicable
Bathroom 1
- Level: Main
- Area: 55
- Dimensions: 11 x 5
Bathroom 2
- Level: Second
- Area: 48
- Dimensions: 6 x 8
Dining room
- Features: Wood
- Level: Main
- Area: 168
- Dimensions: 14 x 12
Kitchen
- Level: Main
- Area: 110
- Dimensions: 10 x 11
Living room
- Features: Wood
- Level: Main
- Area: 325
- Dimensions: 25 x 13
Heating
- Forced Air, Natural Gas
Cooling
- Ceiling Fan(s), Central Air
Appliances
- Included: Dishwasher, Range/Oven, Refrigerator, Gas Water Heater
- Laundry: First Floor Laundry, Laundry Room, Main Level
Features
- Sump Pump, Walk-In Closet(s)
- Flooring: Hardwood, Wood
- Windows: Window Treatments
- Basement: Block,MI Basement,Stone,Sump Pump,Michigan Basement
- Has fireplace: No
Interior area
- Total structure area: 2,244
- Total interior livable area: 1,628 sqft
- Finished area above ground: 1,628
- Finished area below ground: 0
Property
Parking
- Total spaces: 2
- Parking features: Attached
- Attached garage spaces: 2
Features
- Levels: One and One Half
- Stories: 1.5
- Patio & porch: Deck, Porch
- Exterior features: Sidewalks, Street Lights
- Fencing: Fenced,Fence Owned,Fence Neighbor Owned
- Waterfront features: None
- Body of water: none
- Frontage type: Road
- Frontage length: 50
Lot
- Size: 6,098 Square Feet
- Dimensions: 50 x 122
Details
- Additional structures: Shed(s)
- Parcel number: 2037900000
- Zoning description: Residential
- Special conditions: Private
Construction
Type & style
- Home type: SingleFamily
- Architectural style: Traditional
- Property subtype: Single Family Residence
Materials
- Aluminum Siding
- Foundation: Basement, Stone
Condition
- New construction: No
- Year built: 1920
Utilities & green energy
- Sewer: Public Sanitary
- Water: Public
- Utilities for property: Cable/Internet Avail.
Community & HOA
Community
- Security: Security System
- Subdivision: Williamsons
HOA
- Has HOA: No
Location
- Region: Jackson
Financial & listing details
- Price per square foot: $90/sqft
- Tax assessed value: $156,400
- Annual tax amount: $2,530
- Date on market: 7/21/2026
- Cumulative days on market: 75 days
- Listing agreement: Exclusive Right To Sell
- Listing terms: Cash,Conventional,FHA,VA Loan
- Road surface type: Paved
Estimated market value
$145,900
$139,000 - $153,000
$1,531/mo
Price history
| Date | Event | Price |
|---|---|---|
| 9/20/2026 | Contingent | $147,000$90/sqft |
Source:  MiRealSource #50215619 Report a problem MiRealSource #50215619 Report a problem | ||
| 9/10/2026 | Listed for sale | $147,000$90/sqft |
Source: MiRealSource #50215619 Report a problem | ||
| 9/6/2026 | Contingent | $147,000$90/sqft |
Source: MiRealSource #50215619 Report a problem | ||
| 9/1/2026 | Price change | $147,000-2%$90/sqft |
Source: MiRealSource #50215619 Report a problem | ||
| 8/23/2026 | Listed for sale | $150,000$92/sqft |
Source: MiRealSource #50215619 Report a problem | ||
| 8/19/2026 | Contingent | $150,000$92/sqft |
Source: MiRealSource #50215619 Report a problem | ||
| 8/14/2026 | Listed for sale | $150,000-3.2%$92/sqft |
Source: MiRealSource #50215619 Report a problem | ||
| 7/31/2026 | Contingent | $155,000$95/sqft |
Source: MiRealSource #50215619 Report a problem | ||
| 7/21/2026 | Listed for sale | $155,000+62.6%$95/sqft |
Source: MiRealSource #50215619 Report a problem | ||
| 7/1/2019 | Sold | $95,300+6%$59/sqft |
Source:  MichRIC #21051801 Report a problem MichRIC #21051801 Report a problem | ||
| 5/11/2019 | Pending sale | $89,900$55/sqft |
Source: PRODUCTION REALTY #201901278 Report a problem | ||
| 5/5/2019 | Listed for sale | $89,900$55/sqft |
Source: PRODUCTION REALTY #201901278 Report a problem | ||
| 4/26/2019 | Pending sale | $89,900$55/sqft |
Source: PRODUCTION REALTY #201901278 Report a problem | ||
| 4/22/2019 | Listed for sale | $89,900+38.5%$55/sqft |
Source: PRODUCTION REALTY #201901278 Report a problem | ||
| 3/21/2013 | Sold | $64,900-11%$40/sqft |
Source: Public Record Report a problem | ||
| 8/30/2012 | Listed for sale | $72,900+36.3%$45/sqft |
Source: RE/MAX Mid Michigan #20012936 Report a problem | ||
| 5/11/2008 | Listing removed | $53,500$33/sqft |
Source: ERA #1051853 Report a problem | ||
| 5/7/2008 | Price change | $53,500-12.6%$33/sqft |
Source: ERA #1051853 Report a problem | ||
| 4/15/2008 | Price change | $61,200-5.7%$38/sqft |
Source: ERA #1051853 Report a problem | ||
| 3/29/2008 | Price change | $64,900-4.4%$40/sqft |
Source: ERA #1051853 Report a problem | ||
| 3/13/2008 | Price change | $67,900-2.9%$42/sqft |
Source: ERA #1051853 Report a problem | ||
| 3/5/2008 | Price change | $69,900-3.6%$43/sqft |
Source: ERA #1051853 Report a problem | ||
| 2/10/2008 | Listed for sale | $72,500-37%$45/sqft |
Source: ERA #1051853 Report a problem | ||
| 4/26/2005 | Sold | $115,000+33.7%$71/sqft |
Source: Public Record Report a problem | ||
| 7/12/2001 | Sold | $86,000$53/sqft |
Source: Public Record Report a problem | ||
Public tax history
| Year | Property taxes | Tax assessment |
|---|---|---|
| 2026 | -- | $78,200 +8.9% |
| 2025 | -- | $71,800 +15.2% |
| 2024 | -- | $62,300 +36.2% |
| 2021 | $2,228 | $45,750 +8.3% |
| 2020 | $2,228 +30.7% | $42,250 +2.8% |
| 2019 | $1,705 +5.9% | $41,100 +13.5% |
| 2018 | $1,609 +17.5% | $36,200 -4.9% |
| 2017 | $1,370 | $38,050 +11.6% |
| 2016 | $1,370 +5.3% | $34,100 +11.6% |
| 2015 | $1,300 | $30,550 +3% |
| 2014 | $1,300 | $29,650 -6.2% |
| 2012 | -- | $31,600 -11.6% |
| 2011 | -- | $35,750 -15% |
| 2010 | -- | $42,050 -7.5% |
| 2009 | -- | $45,450 |
Find assessor info on the county website
Monthly payment
Est. payment
Payment breakdown
Explore the cost of this home by adjusting the details. Changes won't be saved.Climate risks
Neighborhood: 49202
Nearby schools
Schools provided by the listing agent
- District: Jackson Public Schools
Source: MiRealSource. This data may not be complete. We recommend contacting the local school district to confirm school assignments for this home.
Similar homes
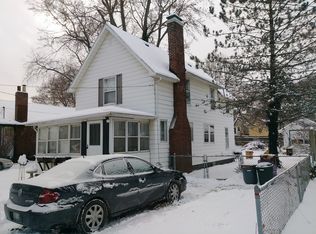
- $159,9993 bd2 ba1.2k sqft228 N Thompson St, Jackson, MI 49202For Sale

 MLS ID #26033038, HEATHER DULLOCK, ERA Reardon Realty, L.L.C.. MichRIC
 - $149,0004 bd2 ba2.3k sqft815 Wildwood Ave, Jackson, MI 49202For Sale
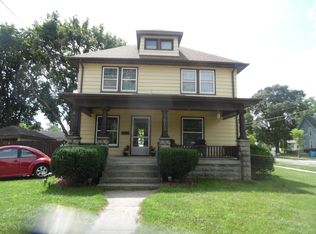 MLS ID #26045607, GEORGE D COPP, ERA Reardon Realty, L.L.C.. MichRIC
 - $--3 bd2 ba1.2k sqft626 Jefferson St, Jackson, MI 49202Auction
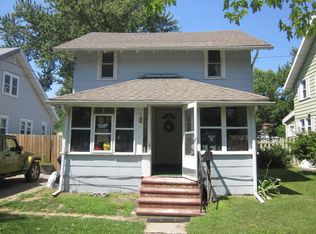 ServiceLink Auction
 - $165,0003 bd2 ba1.5k sqft206 N Grinnell St, Jackson, MI 49202For Sale
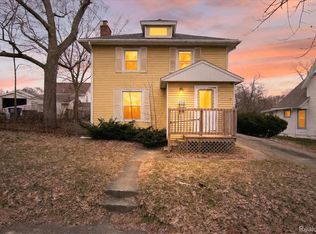
 MLS ID #20261018081, Brian LeBoeuf, REMAX City Centre. Realcomp II
 - $160,0003 bd1 ba1.1k sqft722 Webb St, Jackson, MI 49202For SaleMLS ID #26043937, Andrea Pallister, The Charles Reinhart Company. MichRIC
- $145,0003 bd1 ba1.1k sqft610 N State St, Jackson, MI 49202For SaleMLS ID #26046595, Alivia Smith, ERA Reardon Realty, L.L.C.. MichRIC
- $135,0003 bd1 ba1k sqft1113 Hamilton St, Jackson, MI 49202For SaleMLS ID #26051191, DEBBIE CROWNOVER, RE/MAX Mid-Michigan-Brooklyn. MichRIC
- $129,9003 bd1 ba1k sqft718 N Blackstone St, Jackson, MI 49202For SaleMLS ID #26050277, TAD FRENCH, Heart for Homes, LLC. MichRIC
- $164,9003 bd1 ba1.8k sqft303 Marshall St, Jackson, MI 49202For SaleMLS ID #26051269, Michael Kendall, Executive Brokers Residential and Commercial Real Estate. MichRIC
- $170,0003 bd2 ba1.3k sqft609 McBride St, Jackson, MI 49203For SaleMLS ID #26051933, Jarchow & Lester, PRODUCTION REALTY - GRASS LAKE. MichRIC
- $144,9004 bd2 ba1.1k sqft1105 Clinton Rd, Jackson, MI 49202For Sale
 MLS ID #50181613, Lisa Moore, Moore Realty Group - Dundee. MiRealSource
 - $155,0003 bd1 ba1.1k sqft583 Shirley Dr, Jackson, MI 49202For SaleMLS ID #26045889, Rebecca Spenelli, Pearse Realty, Inc.. MichRIC
- $172,0002 bd1 ba879 sqft110 N Higby St, Jackson, MI 49202For SaleMLS ID #26048203, ERIC ROPP, Century 21 Affiliated - Jackson. MichRIC
- $149,9003 bd1 ba1.3k sqft1017 Woodbridge St, Jackson, MI 49203For SaleMLS ID #26040615, WILLIAM H WHITE, Century 21 Affiliated - Jackson. MichRIC
- $149,9004 bd2 ba1.8k sqft605 Harwood St, Jackson, MI 49203For SaleMLS ID #26044241, John M O'Dowd, Century 21 Affiliated - Jackson. MichRIC
- $175,0003 bd2 ba1.2k sqft1025 Hamilton St, Jackson, MI 49202For SaleMLS ID #26040588, RICH COOK, ERA Reardon Realty, L.L.C.. MichRIC
