Skip main navigation
Sold for $62,500
  • $62,500

    212 N Walnut St, Bowen, IL 62316

    3beds
    1,720sqft
    Single Family Residence, Residential
    Built in ----
    0.35 Acres Lot
    $89,100 Zestimate®
    $36/sqft
    $1,177 Estimated rent

    Home value

    $89,100

    $73,000 - $106,000

    $1,177/mo

    Zestimate® history
    Loading
    Loading...

    Owner options

    List your home for rent

    $1,177/mo

    Rent Zestimate®

    Find your next renter with Zillow Rental Manager. Plus, with online applications, you can quickly screen prospective tenants – for free.

    Learn more

    $1,177/mo

    Rent Zestimate®

    Refinance and save

    $361/mo

    Est. payment

    Refinancing to a lower rate could help reduce your monthly payments and save thousands over the life of the loan.

    See today's rates

    $361/mo

    Est. payment

    Explore your selling options

    Work with a Zillow partner agent

    Leverage their expertise and Zillow's premium Showcase listings to get your home seen by more buyers.

    Get started

    List with your own agent

    Get your home in front of millions of buyers by listing it on Zillow.

    Learn how to do it

    Sell it yourself

    Take full control of how buyers see your home on Zillow by listing For Sale by Owner (FSBO).

    List your home

    What's special

    Stained glass windowsOversized garageExtra storage spaceBeautiful hardwood floors throughout
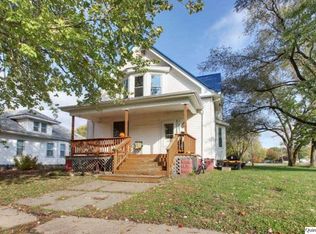
    Here is your handy person special!! This huge 3 bedroom 1.5 bath home offers over 1600 sq ft and sits on a corner lot (2-1/2 city lots large) with an oversized garage. It's priced to sell and is the perfect property to gain some sweat equity. With a little love and some elbow grease, you can restore this home to its glory! It offers beautiful hardwood floors throughout and even has some stained glass windows. The kitchen is spacious and it has a convenient main floor laundry. It has two enclosed porches, one on the front and one on the back, that offer extra storage space and a place to relax at the end of a long day. This home is ready and waiting for whatever you can dream up!

    Zillow last checked:

    Listing updated:

    Listed by:

    Melissa Sullivan Office:217-224-8383,

    Happel, Inc., REALTORS

    Bought with:

    Janet Arns, 475130570

    Happel, Inc., REALTORS

    Source: RMLS Alliance as distributed by MLS GRID,MLS#: CA1018646MLS LogoOriginating MLS: Capital Area Association of Realtors

    Facts & features

    Interior

    Bedrooms & bathrooms
    • Bedrooms: 3
    • Bathrooms: 2
    • Full bathrooms: 1
    • 1/2 bathrooms: 1
    Bedroom 1
    • Level: Upper
    • Dimensions: 11ft 0in x 15ft 0in
    Bedroom 2
    • Level: Upper
    • Dimensions: 10ft 0in x 12ft 0in
    Bedroom 3
    • Level: Main
    • Dimensions: 9ft 0in x 11ft 0in
    Other
    • Level: Main
    • Dimensions: 12ft 0in x 13ft 0in
    Other
    • Area: 0
    Additional level
    • Area: 0
    Kitchen
    • Level: Main
    • Dimensions: 11ft 0in x 14ft 0in
    Laundry
    • Level: Main
    • Dimensions: 7ft 0in x 9ft 0in
    Living room
    • Level: Main
    • Dimensions: 13ft 0in x 19ft 0in
    Main level
    • Area: 1034
    Upper level
    • Area: 686
    Heating
    • Forced Air
    Cooling
    • Central Air
    Appliances
    • Included: Range, Gas Water Heater
    Features
    • Basement: Unfinished
    Interior area
    • Total structure area: 1,720
    • Total interior livable area: 1,720 sqft

    Property

    Parking
    • Total spaces: 1
    • Parking features: Detached, Oversized
    • Garage spaces: 1
    • Details: Number Of Garage Remotes: 0
    Features
    • Levels: Two
    • Patio & porch: Screened
    Lot
    • Size: 0.35 Acres
    • Dimensions: 110 x 140
    • Features: Extra Lot, Level
    Details
    • Parcel number: 2423000449

    Construction

    Type & style
    • Home type: SingleFamily
    • Property subtype: Single Family Residence, Residential
    Materials
    • Frame, Aluminum Siding
    • Foundation: Block, Concrete Perimeter
    • Roof: Shingle
    Condition
    • New construction: No

    Utilities & green energy

    • Sewer: Public Sewer
    • Water: Public

    Community & neighborhood

    Location
    • Region: Bowen
    • Subdivision: None

    Other

    Other facts
    • Road surface type: Paved

    Price history

    DateEventPrice
    7/13/2023Sold$62,500-3.7%$36/sqft
    Source: RMLS Alliance as distributed by MLS GRID #CA1018646 Report a problem
    6/6/2023Pending sale$64,900$38/sqft
    Source: RMLS Alliance as distributed by MLS GRID #CA1018646 Report a problem
    4/10/2023Price change$64,900-3.9%$38/sqft
    Source: RMLS Alliance as distributed by MLS GRID #CA1018646 Report a problem
    2/7/2023Price change$67,500-3.6%$39/sqft
    Source: RMLS Alliance as distributed by MLS GRID #CA1018646 Report a problem
    10/14/2022Listed for sale$70,000+32.1%$41/sqft
    Source: RMLS Alliance as distributed by MLS GRID #CA1018646 Report a problem
    12/30/2016Sold$53,000$31/sqft
    Source: Agent Provided Report a problem

    Public tax history

    YearProperty taxesTax assessment
    2024$1,122 +7.2%$21,281 +5.8%
    2023$1,046 +20.1%$20,119 +15.9%
    2022$871 +20.2%$17,355 +13.4%
    2021$725 +7.9%$15,306 +6.1%
    2020$672 +3.1%$14,426 +2.5%
    2019$651 -5.8%$14,074 -3.2%
    2018$692 -1%$14,539
    2017$699 $14,539 +10.8%
    2015$699 +5.3%$13,118 -4.1%
    2014$664 $13,679
    2012$664 -4.2%$13,679 -2.3%
    2011$693 +9.7%$14,001 +3.6%
    2009$632 $13,516

    Find assessor info on the county website

    Neighborhood: 62316

    Nearby schools

    GreatSchools rating
    Schools provided by the listing agent
    • High: Southeastern

    Source: RMLS Alliance as distributed by MLS GRID. This data may not be complete. We recommend contacting the local school district to confirm school assignments for this home.

    Get pre-qualified for a loan
    At Zillow Home Loans, we can pre-qualify you in as little as 5 minutes with no impact to your credit score.

    An equal housing lender. NMLS #10287.