Updated, Upgraded, Pre-Inspected and ready for a new owner. You don't want to miss this! Seller has thoughtfully improved every part of this home. Updates include flooring, painting, countertops, ceilings, mater bath, basement bath, composite deck with Dry below finish and landscaping. Upgrades (those things you don't want to spend money on, but just make your home better) include Hardy board cement fiber siding, stone-coated steel roof, windows, Spray foam insulation and sewer upgrades. This home will provide many years of worry-free living for a lucky buyer. All this on a large cul-de-sac lot in the fabulous Lakewood community that offers loads of amenities.
Sold
Price Unknown
212 NE Landings Cir, Lees Summit, MO 64064
4beds
3,694sqft
Single Family Residence
Built in 1986
0.31 Acres Lot
$565,500 Zestimate®
$--/sqft
$3,913 Estimated rent
Home value
$565,500
$503,000 - $633,000
$3,913/mo
Zestimate® history
Owner options
List your home for rent
$3,913/mo
Rent Zestimate®
Find your next renter with Zillow Rental Manager. Plus, with online applications, you can quickly screen prospective tenants – for free.
$3,913/mo
Rent Zestimate®
Refinance and save
$190/mo
Est. payment
Refinancing to a lower rate could help reduce your monthly payments and save thousands over the life of the loan.
$190/mo
Est. payment
Explore your selling options
Work with a Zillow partner agent
Leverage their expertise and Zillow's premium Showcase listings to get your home seen by more buyers.
Get startedList with your own agent
Get your home in front of millions of buyers by listing it on Zillow.
Learn how to do itSell it yourself
Take full control of how buyers see your home on Zillow by listing For Sale by Owner (FSBO).
List your homeWhat's special
Large cul-de-sac lotBasement bathStone-coated steel roofMater bath
Zillow last checked:
Listing updated:
Listed by:
Cindy Curd 816-665-8281,
Realty Executives
Bought with:
Nicole Lonergan, SP00051360
Brookside Real Estate Co.
Source: Heartland MLS as distributed by MLS GRID,MLS#: 2544057
Facts & features
Interior
Bedrooms & bathrooms
- Bedrooms: 4
- Bathrooms: 4
- Full bathrooms: 3
- 1/2 bathrooms: 1
Primary bedroom
- Features: Carpet, Ceiling Fan(s)
- Level: Second
- Dimensions: 16 x 14
Bedroom 2
- Features: All Carpet, Ceiling Fan(s), Walk-In Closet(s)
- Level: Second
- Dimensions: 12 x 11
Bedroom 3
- Features: All Carpet
- Level: Second
- Dimensions: 11 x 12
Bedroom 4
- Features: All Carpet
- Level: Second
- Dimensions: 11 x 12
Dining room
- Features: Wood Floor
- Level: First
- Dimensions: 12 x 12
Family room
- Features: Built-in Features, Fireplace, Wood Floor
- Level: First
- Dimensions: 19 x 15
Living room
- Features: Wood Floor
- Level: First
- Dimensions: 16 x 12
Sitting room
- Features: All Carpet, Fireplace
- Level: Second
- Dimensions: 10 x 9
Heating
- Natural Gas
Cooling
- Electric
Appliances
- Included: Cooktop, Dishwasher, Disposal, Double Oven, Down Draft, Built-In Electric Oven, Stainless Steel Appliance(s)
- Laundry: Main Level, Upper Level
Features
- Ceiling Fan(s), Kitchen Island, Pantry, Wet Bar
- Flooring: Carpet, Ceramic Tile, Luxury Vinyl, Wood
- Windows: Thermal Windows
- Basement: Finished,Full,Walk-Out Access
- Number of fireplaces: 2
- Fireplace features: Family Room, Master Bedroom
Interior area
- Total structure area: 3,694
- Total interior livable area: 3,694 sqft
- Finished area above ground: 2,694
- Finished area below ground: 1,000
Property
Parking
- Total spaces: 2
- Parking features: Attached, Garage Door Opener, Garage Faces Front
- Attached garage spaces: 2
Features
- Patio & porch: Deck, Covered
- Exterior features: Balcony
Lot
- Size: 0.31 Acres
- Features: Cul-De-Sac
Details
- Parcel number: 43440010600000000
Construction
Type & style
- Home type: SingleFamily
- Architectural style: Traditional
- Property subtype: Single Family Residence
Materials
- Concrete, Frame, Stucco
- Roof: Other
Condition
- Year built: 1986
Utilities & green energy
- Sewer: Public Sewer
- Water: Public
Green energy
- Energy efficient items: Roof
Community & HOA
Community
- Security: Fire Alarm, Smoke Detector(s)
- Subdivision: Lakewood
HOA
- Has HOA: Yes
- Amenities included: Boat Dock, Clubhouse, Community Center, Golf Course, Party Room, Pickleball Court(s), Play Area, Putting Green, Pool, Tennis Court(s)
- Services included: Partial Amenities
- HOA fee: $190 monthly
- HOA name: LPOA
Location
- Region: Lees Summit
Financial & listing details
- Tax assessed value: $415,260
- Annual tax amount: $6,687
- Date on market: 4/25/2025
- Listing terms: Cash,Conventional,FHA,VA Loan
- Ownership: Private
- Road surface type: Paved
Price history
| Date | Event | Price |
|---|---|---|
| 7/29/2025 | Sold | -- |
Source:  Heartland MLS as distributed by MLS GRID #2544057 Report a problem Heartland MLS as distributed by MLS GRID #2544057 Report a problem | ||
| 4/28/2025 | Pending sale | $515,000$139/sqft |
Source: Heartland MLS as distributed by MLS GRID #2544057 Report a problem | ||
| 4/25/2025 | Listed for sale | $515,000$139/sqft |
Source: Heartland MLS as distributed by MLS GRID #2544057 Report a problem | ||
Public tax history
| Year | Property taxes | Tax assessment |
|---|---|---|
| 2025 | $6,075 -9.2% | $78,900 -9.6% |
| 2024 | $6,687 +1.8% | $87,322 |
| 2023 | $6,567 +29.6% | $87,322 +46.4% |
| 2022 | $5,066 +0.1% | $59,660 |
| 2021 | $5,062 +8.7% | $59,660 +9.9% |
| 2020 | $4,658 +3.2% | $54,301 |
| 2019 | $4,515 | $54,301 +8.4% |
| 2018 | $4,515 +2.5% | $50,102 |
| 2017 | $4,404 +3.8% | $50,102 +0.8% |
| 2016 | $4,241 +6.1% | $49,704 +6.8% |
| 2014 | $3,999 +0% | $46,522 |
| 2013 | $3,998 +0.3% | $46,522 |
| 2012 | $3,984 -0.1% | $46,522 |
| 2011 | $3,990 +2.8% | $46,522 |
| 2010 | $3,880 -5.9% | $46,522 |
| 2009 | $4,122 +1.8% | $46,522 -6% |
| 2008 | $4,047 +6.4% | $49,492 |
| 2007 | $3,805 +0% | $49,492 +7% |
| 2006 | $3,804 +7.1% | $46,254 |
| 2005 | $3,553 +0% | $46,254 +8% |
| 2004 | $3,553 +18.5% | $42,827 |
| 2003 | $2,999 +0.7% | $42,827 +9% |
| 2002 | $2,979 +0.1% | $39,291 |
| 2001 | $2,975 | $39,291 |
Find assessor info on the county website
Neighborhood: 64064
Nearby homes
- $--4 bd3 ba3.3k sqft214 NE Landings Cir, Lees Summit, MO 64064Sold
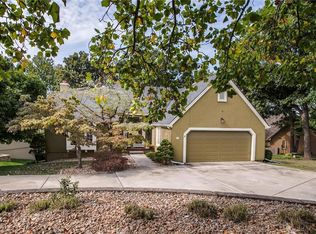
- $527,4005 bd4 ba2.9k sqft210 NE Landings Cir, Lees Summit, MO 64064Off Market
- $382,4005 bd4 ba-- sqft210 NE Landings Cir, Blue Springs, MO 64064Off Market

- $433,4004 bd2 ba2.5k sqft218 NE Landings Ct, Lees Summit, MO 64064Off Market
- $451,9004 bd4 ba3k sqft216 NE Landings Ct, Lees Summit, MO 64064Off Market
- $--4 bd4 ba3k sqft208 NE Landings Cir, Lees Summit, MO 64064Sold
- $376,3003 bd2 ba1.6k sqft202 NE Landings Cir, Lees Summit, MO 64064Off Market
- $387,0004 bd3 ba2k sqft200 NE Landings Cir, Lees Summit, MO 64064Off Market
Nearby schools
GreatSchools rating
- 8/10Chapel Lakes Elementary SchoolGrades: K-5Distance: 0.8 mi
- 7/10Delta Woods Middle SchoolGrades: 6-8Distance: 0.9 mi
- 8/10Blue Springs South High SchoolGrades: 9-12Distance: 6.5 mi
Schools provided by the listing agent
- Elementary: Chapel Lakes
- Middle: Delta Woods
- High: Blue Springs South
Source: Heartland MLS as distributed by MLS GRID. This data may not be complete. We recommend contacting the local school district to confirm school assignments for this home.
Get a cash offer in 3 minutes
Find out how much your home could sell for in as little as 3 minutes with a no-obligation cash offer.
Estimated market value
$565,500
Get a cash offer in 3 minutes
Find out how much your home could sell for in as little as 3 minutes with a no-obligation cash offer.
Estimated market value
$565,500
- Missouri
- Jackson County
- Lees Summit
- 64064
- 212 NE Landings Cir
