Location, lifestyle, and long-term value—all in one exceptional opportunity. This full duplex is perfectly situated for ultimate convenience, offering effortless access to major highways, upscale shopping, and a wide variety of dining and entertainment options. Whether you're commuting to work or enjoying a weekend around the city, everything you need is just minutes away. Inside, each unit showcases a beautifully designed kitchen that serves as the heart of the home—complete with eye-catching countertops, sleek modern cabinetry, a spacious pantry, and ample room to host and entertain. Designed with comfort in mind, both units feature three generously sized bedrooms, two full bathrooms, and attached two-car garages. The primary suites offer a private retreat, including walk-in closets, en-suite baths, and direct access to the backyard—perfect for a morning coffee or evening unwind. Step outside to enjoy fully fenced, private backyards—ideal for relaxing, gardening, or gathering with friends and family. Additional highlights include durable laminate flooring throughout and efficient tankless water heaters for added comfort and energy savings. Whether you're looking to grow your investment portfolio or step into homeownership with added income potential, this newly built duplex delivers the best of both worlds—modern design, low-maintenance living, and unbeatable practicality in a thriving community.
Sold for $450,000
$450,000
212 NW 122nd St, Oklahoma City, OK 73114
6beds
2,664sqft
Duplex
Built in 2025
-- sqft lot
$456,600 Zestimate®
$169/sqft
$2,198 Estimated rent
Home value
$456,600
$429,000 - $484,000
$2,198/mo
Zestimate® history
Owner options
List your home for rent
$2,198/mo
Rent Zestimate®
Find your next renter with Zillow Rental Manager. Plus, with online applications, you can quickly screen prospective tenants – for free.
$2,198/mo
Rent Zestimate®
Refinance and save
$2,292/mo
Est. payment
Refinancing to a lower rate could help reduce your monthly payments and save thousands over the life of the loan.
$2,292/mo
Est. payment
Explore your selling options
Work with a Zillow partner agent
Leverage their expertise and Zillow's premium Showcase listings to get your home seen by more buyers.
Get startedList with your own agent
Get your home in front of millions of buyers by listing it on Zillow.
Learn how to do itSell it yourself
Take full control of how buyers see your home on Zillow by listing For Sale by Owner (FSBO).
List your homeWhat's special
Sleek modern cabinetryBeautifully designed kitchenFully fenced private backyardsEn-suite bathsGenerously sized bedroomsAttached two-car garagesDurable laminate flooring
Zillow last checked:
Listing updated:
Listed by:
Karen Blevins 405-726-8889,
Chinowth & Cohen
Bought with:
Laura Macias Rodriguez, 205677
Heather & Company Realty Group
Source: MLSOK/OKCMAR as distributed by MLS GRID,MLS#: 1162917
Facts & features
Interior
Bedrooms & bathrooms
- Bedrooms: 6
- Bathrooms: 4
- Full bathrooms: 4
Heating
- Central
Cooling
- Has cooling: Yes
Appliances
- Included: Dishwasher, Disposal, Microwave
Interior area
- Total structure area: 2,664
- Total interior livable area: 2,664 sqft
Property
Parking
- Total spaces: 4
- Parking features: Concrete
Features
- Levels: One
- Stories: 1
Lot
- Size: 0.84 Acres
- Features: Interior Lot
Details
- Parcel number: 212NW122nd73114
- Special conditions: None
Construction
Type & style
- Home type: MultiFamily
- Architectural style: Modern
- Property subtype: Duplex
Materials
- Brick & Frame
- Foundation: Slab
- Roof: Composition
Condition
- Year built: 2025
Details
- Builder name: TopMark Homes
Community & HOA
Location
- Region: Oklahoma City
Financial & listing details
- Price per square foot: $169/sqft
- Annual tax amount: $1,772
- Date on market: 4/13/2025
Price history
| Date | Event | Price |
|---|---|---|
| 10/23/2025 | Sold | $450,000$169/sqft |
Source:  MLSOK/OKCMAR as distributed by MLS GRID #1162917 Report a problem MLSOK/OKCMAR as distributed by MLS GRID #1162917 Report a problem | ||
| 9/26/2025 | Pending sale | $450,000$169/sqft |
Source: MLSOK/OKCMAR as distributed by MLS GRID #1162917 Report a problem | ||
| 7/23/2025 | Price change | $450,000-2.2%$169/sqft |
Source: MLSOK/OKCMAR as distributed by MLS GRID #1162917 Report a problem | ||
| 7/8/2025 | Price change | $460,000-2.1%$173/sqft |
Source: MLSOK/OKCMAR as distributed by MLS GRID #1162917 Report a problem | ||
| 5/5/2025 | Price change | $470,000-2.1%$176/sqft |
Source: MLSOK/OKCMAR as distributed by MLS GRID #1162917 Report a problem | ||
| 4/13/2025 | Listed for sale | $480,000$180/sqft |
Source: MLSOK/OKCMAR as distributed by MLS GRID #1162917 Report a problem | ||
Public tax history
Tax history is unavailable.
Neighborhood: Chrisholm Creek
Nearby homes
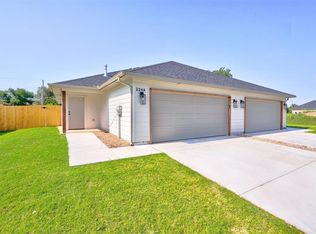
- $430,0006 bd4 ba2.4k sqft224 NW 122nd St, Oklahoma City, OK 73114Sold
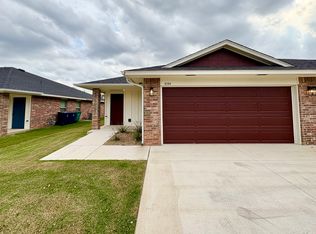
- $202,5003 bd2 ba1.3k sqft212 NW 122nd St #A, Oklahoma City, OK 73114Off Market
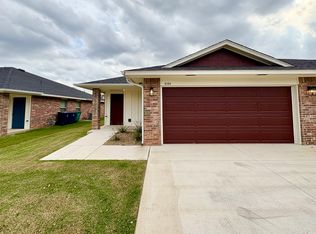
- $202,5003 bd2 ba1.3k sqft212 NW 122nd St #B, Oklahoma City, OK 73114Off Market
- $450,000-- bd-- ba-- sqft212 NW 122nd St, Oklahoma City, OK 73114Sold
- $16,5376 bd4 ba2.6k sqft210 NW 122nd St, Oklahoma City, OK 73114Off Market
- $450,0006 bd4 ba2.6k sqft208 NW 122nd St, Oklahoma City, OK 73114Sold
- $450,0006 bd4 ba2.4k sqft216 NW 122nd St, Oklahoma City, OK 73114Sold
- $89,65510,454.4 Square Feet232 NW 122nd St #1, Oklahoma City, OK 73114Sold
Nearby schools
GreatSchools rating
- 4/10Britton Elementary SchoolGrades: PK-4Distance: 2.1 mi
- 2/10John Marshall Middle SchoolGrades: 5-8Distance: 4 mi
- 1/10John Marshall High SchoolGrades: 9-12Distance: 4 mi
Schools provided by the listing agent
- Elementary: Britton ES
- Middle: John Marshall MS
- High: John Marshall HS
Source: MLSOK/OKCMAR as distributed by MLS GRID. This data may not be complete. We recommend contacting the local school district to confirm school assignments for this home.
Get a cash offer in 3 minutes
Find out how much your home could sell for in as little as 3 minutes with a no-obligation cash offer.
Estimated market value
$456,600
Get a cash offer in 3 minutes
Find out how much your home could sell for in as little as 3 minutes with a no-obligation cash offer.
Estimated market value
$456,600
- Oklahoma
- Oklahoma County
- Oklahoma City
- 73114
- Chrisholm Creek
- 212 NW 122nd St
Nearby cities
Nearby neighborhoods
Nearby zip codes
Other Oklahoma City Topics
