‘August Special” $225,000.
**Note: With an acceptable offer, Seller agrees to contribute up to $10,000 toward the Buyer's allowable closing costs and prepaid expenses at closing, if needed, subject to lender approval.**
Discover the charm and comfort of this beautifully remodeled home in the heart of Hamlin, Texas. This complete renovation transforms the property from the inside out, offering a fresh, modern style with the peace of mind that comes from extensive updates throughout.
Step inside and enjoy the brand-new feel featuring updated flooring, modern lighting, and freshly painted doors throughout the home. Behind the walls, major improvements provide lasting value, including PEX plumbing, updated electrical, a new HVAC system with ductwork, new sewer lines, and a tankless water heater. Energy-efficient windows and appliances help improve comfort and everyday savings, while new siding, a new roof and exterior lighting complete the exterior transformation. The updated kitchen showcases refreshed cabinetry and sleek finishes, creating a welcoming space for cooking, entertaining, and daily living. The primary suite offers a private retreat with a custom-designed bathroom featuring thoughtful details and modern touches. Outside, enjoy the spacious new 16’ x 12’ deck, perfect for morning coffee, gatherings, relaxing evenings, or watching beautiful Texas sunsets. Additional outdoor lighting enhances the inviting atmosphere and creates a comfortable space to enjoy year-round.
This turnkey property offers the rare opportunity to own a home that combines modern upgrades, efficiency, and style without the stress of renovations. Located in a welcoming Hamlin community, this home is truly move-in ready and waiting for its next owner.
Sold
Price Unknown
212 NW I Ave, Hamlin, TX 79520
4beds
1,998sqft
Single Family Residence
Built in 1954
8,407 Square Feet Lot
$209,900 Zestimate®
$--/sqft
$2,744 Estimated rent
Home value
$209,900
$199,000 - $220,000
$2,744/mo
Zestimate® history
Owner options
List your home for rent
$2,744/mo
Rent Zestimate®
Find your next renter with Zillow Rental Manager. Plus, with online applications, you can quickly screen prospective tenants – for free.
$2,744/mo
Rent Zestimate®
Refinance and save
Refinancing to a lower rate could help reduce your monthly payments and save thousands over the life of the loan.
Explore your selling options
Work with a Zillow partner agent
Leverage their expertise and Zillow's premium Showcase listings to get your home seen by more buyers.
Get startedList with your own agent
Get your home in front of millions of buyers by listing it on Zillow.
Learn how to do itSell it yourself
Take full control of how buyers see your home on Zillow by listing For Sale by Owner (FSBO).
List your homeWhat's special
Modern lightingSleek finishesNew sidingUpdated electricalFreshly painted doorsUpdated flooringBeautifully remodeled home
Zillow last checked:
Listing updated:
Listed by:
Rebecca Wilson 0783922 325-773-3676,
Ekdahl Real Estate STAMFORD 325-773-3676
Bought with:
Stefanie Bonds, 0845309
Ekdahl Real Estate STAMFORD
Source: NTREIS,MLS#: 21313486
Facts & features
Interior
Bedrooms & bathrooms
- Bedrooms: 4
- Bathrooms: 3
- Full bathrooms: 3
Primary bedroom
- Features: En Suite Bathroom, Hollywood Bath, Jetted Tub
- Level: First
- Dimensions: 1 x 1
Living room
- Level: First
- Dimensions: 1 x 1
Heating
- Central
Cooling
- Central Air
Appliances
- Included: Dishwasher, Electric Range, Refrigerator, Tankless Water Heater
Features
- Built-in Features, Decorative/Designer Lighting Fixtures, Double Vanity, Kitchen Island
- Flooring: Tile
- Has basement: No
- Has fireplace: No
Interior area
- Total interior livable area: 1,998 sqft
Property
Parking
- Parking features: Alley Access, On Site, On Street
Features
- Levels: One
- Stories: 1
- Patio & porch: Deck
- Exterior features: Lighting, Other
- Pool features: None
- Fencing: None
Lot
- Size: 8,407 Square Feet
- Features: Acreage
- Residential vegetation: Grassed
Details
- Additional structures: None
- Parcel number: 25673
Construction
Type & style
- Home type: SingleFamily
- Architectural style: Detached
- Property subtype: Single Family Residence
Materials
- Foundation: Pillar/Post/Pier
- Roof: Composition
Condition
- Year built: 1954
Utilities & green energy
- Sewer: Public Sewer
- Water: Public
- Utilities for property: Electricity Available, Natural Gas Available, Sewer Available, Separate Meters, Water Available
Community & HOA
Community
- Subdivision: Holman Hamlin
HOA
- Has HOA: No
Location
- Region: Hamlin
Financial & listing details
- Date on market: 6/30/2026
- Cumulative days on market: 62 days
- Listing terms: Cash,Conventional,FHA,USDA Loan
Price history
| Date | Event | Price |
|---|---|---|
| 10/9/2026 | Sold | -- |
Source: NTREIS #21313486 Report a problem | ||
| 8/31/2026 | Pending sale | $215,000$108/sqft |
Source: NTREIS #21313486 Report a problem | ||
| 8/18/2026 | Price change | $215,000-4.4%$108/sqft |
Source: NTREIS #21313486 Report a problem | ||
| 8/8/2026 | Price change | $225,000-4.3%$113/sqft |
Source: NTREIS #21313486 Report a problem | ||
| 6/30/2026 | Listed for sale | $235,000$118/sqft |
Source: NTREIS #21313486 Report a problem | ||
Public tax history
Tax history is unavailable.
Neighborhood: 79520
Nearby homes
- $212,2004 bd2 ba1.5k sqft212 NW Avenue I, Hamlin, TX 79520Off Market

- $86,800-- bd-- ba1.5k sqft222 NW Avenue I, Hamlin, TX 79520Off Market
- $138,9003 bd2 ba1.6k sqft844 NW 2nd St, Hamlin, TX 79520Off Market
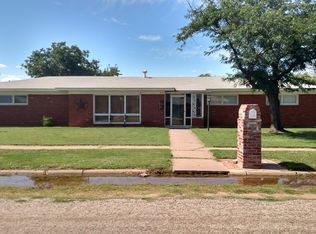
- $65,090-- bd-- ba1.3k sqft244 NW Avenue I, Hamlin, TX 79520Off Market
- $58,6001 bd1 ba1k sqft213 NW Avenue J, Hamlin, TX 79520Off Market
- $121,300-- bd-- ba1.3k sqft136 NW Avenue I, Hamlin, TX 79520Off Market
- $107,0002 bd1 ba756 sqft221 NW Avenue J, Hawley, TX 79520For Sale
- $150,500-- bd-- ba1.7k sqft845 NW 2nd St, Hamlin, TX 79520Off Market
Nearby schools
GreatSchools rating
- 4/10Hamlin Elementary SchoolGrades: PK-6Distance: 0.4 mi
- 3/10Hamlin High SchoolGrades: 7-12Distance: 0.5 mi
Schools provided by the listing agent
- Elementary: Hamlin
- Middle: Hamlin
- High: Hamlin
- District: Hamlin ISD
Source: NTREIS. This data may not be complete. We recommend contacting the local school district to confirm school assignments for this home.
- Texas
- Jones County
- Hamlin
- 79520
- 212 NW I Ave
