Skip main navigation
Closed
  • $606,000

    212 Natwick Ln, Schaumburg, IL 60193

    4beds
    2,347sqft
    Single Family Residence
    Built in 1987
    10,500 Square Feet Lot
    $623,000 Zestimate®
    $258/sqft
    $3,778 Estimated rent

    Home value

    $623,000

    $561,000 - $692,000

    $3,778/mo

    Zestimate® history
    Loading
    Loading...

    Owner options

    List your home for rent

    $3,778/mo

    Rent Zestimate®

    Find your next renter with Zillow Rental Manager. Plus, with online applications, you can quickly screen prospective tenants – for free.

    Learn more

    $3,778/mo

    Rent Zestimate®

    Refinance and save

    $4,262/mo

    Est. payment

    Refinancing to a lower rate could help reduce your monthly payments and save thousands over the life of the loan.

    See today's rates

    $4,262/mo

    Est. payment

    Explore your selling options

    Work with a Zillow partner agent

    Leverage their expertise and Zillow's premium Showcase listings to get your home seen by more buyers.

    Get started

    List with your own agent

    Get your home in front of millions of buyers by listing it on Zillow.

    Learn how to do it

    Sell it yourself

    Take full control of how buyers see your home on Zillow by listing For Sale by Owner (FSBO).

    List your home

    What's special

    Heated in-ground poolFinished sub-basementFour well-sized bedroomsRecessed lightingOversized family roomWet barAmazing backyard
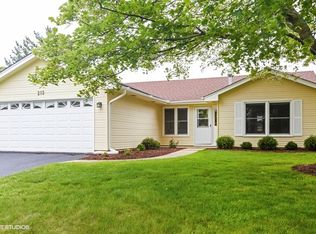
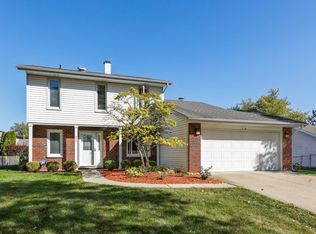
    Highest and Best due by 5pm 12/23. Beautifully updated and meticulously maintained 4 bedroom tri-level home offering large living spaces, hardwood floors, and an amazing backyard in highly desired Weathersfield West! Step into the welcoming foyer and immediately take in the expansive vaulted living and dining rooms, creating an open and airy feel ideal for everyday living and entertaining alike. The kitchen is both stylish and functional, featuring granite countertops, stainless steel appliances, ample cabinetry, and a sunny eat-in area framed by a large bay window overlooking the backyard and pool. The kitchen opens seamlessly to the oversized family room complete with recessed lighting, and a wet bar. Upstairs you'll find four well-sized bedrooms and a recently remodeled full bath in the hallway. The primary suite includes its own private full bath with a double vanity and whirlpool tub. Even more living space awaits in the finished sub-basement. Outdoor living truly shines here! Enjoy the covered front porch, then head out back to a private retreat featuring a 3-season room with cathedral ceiling and glass windows, a large brick paver/concrete patio (38x14), grassy yard space, and a heated in-ground pool, fully fenced and perfect for entertaining, relaxing, and making memories. The entire home has just been freshly painted and is move-in ready for its new owners. Other updates include two sump pumps (2020), roof (2020), pool heater (2021), water heater (2023), dryer (2025), and AC/furnace (2015). Ideally located near parks, shopping, and expressway access, this home truly checks all the boxes. Come see it before it's gone!

    Zillow last checked:

    Listing updated:

    Listing courtesy of:

    Cindy Caulfield 847-409-8690,

    Royal Family Real Estate

    Bought with:

    Becky Sexson

    Baird & Warner

    Source: MRED as distributed by MLS GRID,MLS#: 12534146MLS Logo

    Facts & features

    Interior

    Bedrooms & bathrooms
    • Bedrooms: 4
    • Bathrooms: 3
    • Full bathrooms: 2
    • 1/2 bathrooms: 1
    Primary bedroom
    • Features: Flooring (Carpet), Bathroom (Full, Double Sink, Whirlpool)
    • Level: Second
    • Area: 225 Square Feet
    • Dimensions: 15X15
    Bedroom 2
    • Features: Flooring (Carpet)
    • Level: Second
    • Area: 150 Square Feet
    • Dimensions: 15X10
    Bedroom 3
    • Features: Flooring (Carpet)
    • Level: Second
    • Area: 168 Square Feet
    • Dimensions: 14X12
    Bedroom 4
    • Features: Flooring (Carpet)
    • Level: Second
    • Area: 99 Square Feet
    • Dimensions: 11X9
    Dining room
    • Features: Flooring (Hardwood)
    • Level: Main
    • Area: 187 Square Feet
    • Dimensions: 17X11
    Family room
    • Features: Flooring (Hardwood)
    • Level: Lower
    • Area: 432 Square Feet
    • Dimensions: 27X16
    Foyer
    • Features: Flooring (Hardwood)
    • Level: Main
    • Area: 78 Square Feet
    • Dimensions: 13X6
    Kitchen
    • Features: Kitchen (Eating Area-Table Space, Granite Counters), Flooring (Hardwood)
    • Level: Main
    • Area: 220 Square Feet
    • Dimensions: 20X11
    Laundry
    • Features: Flooring (Other)
    • Level: Basement
    • Area: 152 Square Feet
    • Dimensions: 19X8
    Living room
    • Features: Flooring (Carpet)
    • Level: Main
    • Area: 273 Square Feet
    • Dimensions: 21X13
    Recreation room
    • Features: Flooring (Carpet)
    • Level: Basement
    • Area: 416 Square Feet
    • Dimensions: 26X16
    Sun room
    • Features: Flooring (Carpet)
    • Level: Main
    • Area: 192 Square Feet
    • Dimensions: 16X12
    Heating
    • Natural Gas, Forced Air
    Cooling
    • Central Air
    Appliances
    • Included: Range, Microwave, Dishwasher, Refrigerator, Washer, Dryer, Disposal, Stainless Steel Appliance(s)
    Features
    • Vaulted Ceiling(s), Wet Bar, Granite Counters
    • Flooring: Hardwood
    • Basement: Finished,Partial
    Interior area
    • Total structure area: 0
    • Total interior livable area: 2,347 sqft

    Property

    Parking
    • Total spaces: 2
    • Parking features: Concrete, Yes, Garage Owned, Attached, Garage
    • Attached garage spaces: 2
    Accessibility
    • Accessibility features: No Disability Access
    Features
    • Levels: Tri-Level
    • Patio & porch: Patio
    • Pool features: In Ground
    • Fencing: Fenced
    Lot
    • Size: 10,500 sqft
    Details
    • Additional structures: Shed(s)
    • Parcel number: 07194130040000
    • Special conditions: None

    Construction

    Type & style
    • Home type: SingleFamily
    • Property subtype: Single Family Residence
    Materials
    • Vinyl Siding, Brick
    • Foundation: Concrete Perimeter
    • Roof: Asphalt
    Condition
    • New construction: No
    • Year built: 1987

    Utilities & green energy

    • Sewer: Public Sewer
    • Water: Lake Michigan

    Community & neighborhood

    Community
    • Community features: Park, Curbs, Sidewalks, Street Lights
    Location
    • Region: Schaumburg
    • Subdivision: Weathersfield West

    HOA & financial

    HOA
    • Services included: None

    Other

    Other facts
    • Listing terms: Conventional
    • Ownership: Fee Simple

    Price history

    DateEventPrice
    1/16/2026Sold$606,000+1%$258/sqft
    Source: MRED as distributed by MLS GRID #12534146 Report a problem
    12/24/2025Contingent$599,900$256/sqft
    Source: MRED as distributed by MLS GRID #12534146 Report a problem
    12/19/2025Listed for sale$599,900+55.8%$256/sqft
    Source: MRED as distributed by MLS GRID #12534146 Report a problem
    1/4/2019Sold$385,000-3.7%$164/sqft
    Source: MRED as distributed by MLS GRID #10134363 Report a problem
    11/24/2018Pending sale$399,900$170/sqft
    Source: Whyrent Real Estate Company #10134363 Report a problem
    11/9/2018Listed for sale$399,900+14.7%$170/sqft
    Source: Whyrent Real Estate Company #10134363 Report a problem
    10/31/2001Sold$348,500$148/sqft
    Source: Public Record Report a problem

    Public tax history

    YearProperty taxesTax assessment
    2024-- $38,794
    2023$9,938 +3.4%$38,794
    2022$9,609 +23.1%$38,794 +33.4%
    2021$7,806 +0.9%$29,085
    2020$7,740 -7.4%$29,085 -16%
    2019$8,358 -16.5%$34,611 -5.9%
    2018$10,007 +1.4%$36,779
    2017$9,867 +4.2%$36,779
    2016$9,470 +14.7%$36,779 +21.7%
    2015$8,253 +0.9%$30,209
    2014$8,178 -10.4%$30,209 -11.9%
    2013$9,125 -2.7%$34,280 -9.8%
    2012$9,382 +3.5%$38,017
    2011$9,069 +11.5%$38,017
    2010$8,133 -7.7%$38,017 -14.3%
    2009$8,809 +26.8%$44,381 -4%
    2008$6,949 +11.1%$46,231
    2007$6,254 +9.7%$46,231 +37.7%
    2006$5,702 +9.1%$33,565
    2005$5,225 +4.6%$33,565
    2004$4,995 +0.1%$33,565 +22.1%
    2003$4,989 +4.9%$27,484
    2002$4,758 +12.1%$27,484
    2001$4,245 +2.3%$27,484 +16.2%
    2000$4,148 -0.2%$23,644
    1999$4,158 $23,644

    Find assessor info on the county website

    Neighborhood: 60193

    Nearby schools

    GreatSchools rating
    Schools provided by the listing agent
    • Elementary: Campanelli Elementary School
    • Middle: Jane Addams Junior High School
    • High: Hoffman Estates High School
    • District: 54

    Source: MRED as distributed by MLS GRID. This data may not be complete. We recommend contacting the local school district to confirm school assignments for this home.

    Get a cash offer in 3 minutes
    Find out how much your home could sell for in as little as 3 minutes with a no-obligation cash offer.
    Estimated market value
    $623,000
    Get a cash offer in 3 minutes
    Find out how much your home could sell for in as little as 3 minutes with a no-obligation cash offer.
    Estimated market value
    $623,000