Skip main navigation
Sold for $875,000
  • $875,000

    212 New Street, New Bern, NC 28560

    5beds
    3,559sqft
    Single Family Residence
    Built in 1905
    4,356 Square Feet Lot
    $927,800 Zestimate®
    $246/sqft
    $2,389 Estimated rent

    Home value

    $927,800

    $854,000 - $1.01M

    $2,389/mo

    Zestimate® history
    Loading
    Loading...

    Owner options

    List your home for rent

    $2,389/mo

    Rent Zestimate®

    Find your next renter with Zillow Rental Manager. Plus, with online applications, you can quickly screen prospective tenants – for free.

    Learn more

    $2,389/mo

    Rent Zestimate®

    Refinance and save

    $5,088/mo

    Est. payment

    Refinancing to a lower rate could help reduce your monthly payments and save thousands over the life of the loan.

    See today's rates

    $5,088/mo

    Est. payment

    Explore your selling options

    Work with a Zillow partner agent

    Leverage their expertise and Zillow's premium Showcase listings to get your home seen by more buyers.

    Get started

    List with your own agent

    Get your home in front of millions of buyers by listing it on Zillow.

    Learn how to do it

    Sell it yourself

    Take full control of how buyers see your home on Zillow by listing For Sale by Owner (FSBO).

    List your home

    What's special

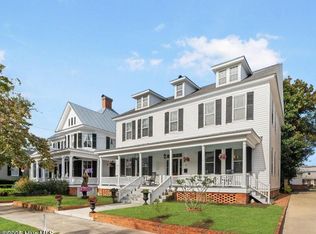
    Discover the unparalleled charm and elegance of the Walter Duffy House, a pristine Victorian residence designed by the renowned architect Herbert Woodley Simpson. Situated in the heart of New Bern's Historic District, this extraordinary property seamlessly blends timeless allure with contemporary comfort. Step onto the expansive semi-circular front porch, where you can enjoy exquisite views of the river and bask in the beauty of spectacular sunrises. Enter through the grand foyer, where a stunning staircase leads you to spacious sun-filled rooms, including a parlor with original pocket doors adorned with custom-designed stained glass inserts. The large gourmet kitchen is a chef's dream, featuring a cozy fireplace, an abundance of built-in storage, and unique design elements. A charming library with built-in bookshelves offers the perfect ambiance for writers and book lovers alike. Unusual for a home in the Historic District, the first floor includes a bedroom with a full bath and walk-in closet, offering convenience and privacy. This grand home boasts five bedrooms, three full baths, a powder room, and an enormous master suite with a fireplace. The third-floor attic offers endless possibilities for additional living space. Outside, find serenity in the pocket garden with a pergola, Zen garden, and private meditation space. Modern amenities include a state-of-the-art full-home generator, a climate-controlled crawl space, and ample parking. Located just minutes from downtown shops, restaurants, and seconds from the river, this is a once-in-a-lifetime opportunity to own a piece of New Bern's history. Over 3,500 sq ft of pure elegance awaits.

    Zillow last checked:

    Listing updated:

    Listed by:

    DOTTIE CORNING 252-876-7650,

    NorthGroup

    Bought with:

    DOTTIE CORNING, 288573

    NorthGroup

    Source: Hive MLS,MLS#: 100463913MLS LogoOriginating MLS: Neuse River Region Association of Realtors

    Facts & features

    Interior

    Bedrooms & bathrooms
    • Bedrooms: 5
    • Bathrooms: 4
    • Full bathrooms: 3
    • 1/2 bathrooms: 1
    Primary bedroom
    • Description: Ensuite Bath and Walk in Closet
    • Level: Second
    • Dimensions: 22 x 18
    Bedroom 1
    • Description: Ensuite Bath with Walk in closet
    • Level: First
    • Dimensions: 12 x 12
    Bedroom 3
    • Level: Second
    • Dimensions: 18 x 16
    Bedroom 4
    • Level: Second
    • Dimensions: 15 x 13
    Bedroom 5
    • Description: Currently used as an office
    • Level: Second
    • Dimensions: 16 x 9
    Bathroom 1
    • Level: First
    • Dimensions: 9 x 6
    Bathroom 2
    • Description: Large walk in shower
    • Level: Second
    • Dimensions: 11 x 9
    Bathroom 3
    • Level: Second
    • Dimensions: 9 x 7
    Bathroom 4
    • Description: First Floor Half Bath
    • Level: First
    • Dimensions: 5 x 5
    Family room
    • Level: First
    • Dimensions: 16 x 14
    Kitchen
    • Level: First
    • Dimensions: 22 x 18
    Laundry
    • Level: First
    • Dimensions: 9 x 6
    Living room
    • Level: First
    • Dimensions: 18 x 16
    Other
    • Description: Grand Foyer
    • Level: First
    • Dimensions: 20 x 16
    Heating
    • Forced Air, Zoned, Other, Electric
    Cooling
    • Central Air, Other
    Appliances
    • Included: Vented Exhaust Fan, Gas Oven, Washer, Refrigerator, Dryer, Dishwasher
    • Laundry: Laundry Room
    Features
    • Master Downstairs, Walk-in Closet(s), High Ceilings, Bookcases, Kitchen Island, Blinds/Shades, Walk-In Closet(s)
    • Flooring: Marble, Tile, Wood
    • Basement: None
    • Attic: Attic Fan,Floored,Walk-In
    Interior area
    • Total structure area: 3,559
    • Total interior livable area: 3,559 sqft

    Property

    Parking
    • Total spaces: 1
    • Parking features: On Street, Off Street
    • Uncovered spaces: 1
    Features
    • Levels: Two,Three Or More
    • Stories: 2
    • Patio & porch: Porch, Wrap Around
    • Fencing: Brick,Metal/Ornamental
    • Has view: Yes
    • View description: River
    • Has water view: Yes
    • Water view: River
    • Waterfront features: None
    Lot
    • Size: 4,356 sqft
    • Dimensions: 119 x 67 x 74 x 50
    • Features: Level
    Details
    • Additional structures: Pergola
    • Parcel number: 8002 159
    • Zoning: Residential
    • Special conditions: Standard
    • Other equipment: Generator

    Construction

    Type & style
    • Home type: SingleFamily
    • Architectural style: Historic District
    • Property subtype: Single Family Residence
    Materials
    • Wood Siding
    • Foundation: Brick/Mortar, Crawl Space
    • Roof: Metal
    Condition
    • New construction: No
    • Year built: 1905

    Utilities & green energy

    • Sewer: Public Sewer
    • Water: Public
    • Utilities for property: Natural Gas Connected, Sewer Available, Water Available

    Community & neighborhood

    Security
    • Security features: Smoke Detector(s)
    Location
    • Region: New Bern
    • Subdivision: New Bern Downtown Historic

    Other

    Other facts
    • Listing agreement: Exclusive Right To Sell
    • Listing terms: Cash,Conventional,FHA,VA Loan

    Price history

    DateEventPrice
    10/31/2024Sold$875,000-5.4%$246/sqft
    Source: Hive MLS #100463913 Report a problem
    9/11/2024Contingent$925,000$260/sqft
    Source: Hive MLS #100463913 Report a problem
    8/31/2024Listed for sale$925,000+8.2%$260/sqft
    Source: Hive MLS #100463913 Report a problem
    5/10/2024Sold$855,000-2.3%$240/sqft
    Source: Hive MLS #100421951 Report a problem
    4/23/2024Pending sale$875,000$246/sqft
    Source: Hive MLS #100421951 Report a problem
    4/19/2024Price change$875,000-2.7%$246/sqft
    Source: Hive MLS #100421951 Report a problem
    4/4/2024Price change$899,000-4.9%$253/sqft
    Source: Hive MLS #100421951 Report a problem
    2/19/2024Price change$945,000-5%$266/sqft
    Source: Hive MLS #100421951 Report a problem
    1/20/2024Listed for sale$995,000+352.3%$280/sqft
    Source: Hive MLS #100421951 Report a problem
    11/14/2014Sold$220,000$62/sqft
    Source: Agent Provided Report a problem

    Public tax history

    YearProperty taxesTax assessment
    2025$5,341 +12.6%$631,180 +12.8%
    2024$4,745 +1.5%$559,720
    2023$4,677 $559,720 +33.4%
    2022-- $419,520
    2021$4,432 $419,520
    2020-- $419,520 +44.1%
    2019$4,388 +43.2%$291,150 -13.9%
    2018$3,064 -10.3%$338,120
    2017$3,415 -0.4%$338,120 -21.5%
    2016$3,430 -10.1%$430,760
    2015$3,816 $430,760
    2014$3,816 $430,760
    2013-- $430,760
    2012-- $430,760
    2011-- $430,760 -8.3%
    2010-- $469,940 +177.9%
    2009-- $169,130
    2008-- $169,130
    2007-- $169,130
    2006-- $169,130
    2005-- $169,130
    2004-- $169,130
    2002-- $169,130

    Find assessor info on the county website

    Neighborhood: 28560

    Nearby schools

    GreatSchools rating
    Schools provided by the listing agent
    • Elementary: Brinson
    • Middle: Grover C.Fields
    • High: New Bern

    Source: Hive MLS. This data may not be complete. We recommend contacting the local school district to confirm school assignments for this home.

    Get a cash offer in 3 minutes
    Find out how much your home could sell for in as little as 3 minutes with a no-obligation cash offer.
    Estimated market value
    $927,800
    Get a cash offer in 3 minutes
    Find out how much your home could sell for in as little as 3 minutes with a no-obligation cash offer.
    Estimated market value
    $927,800