Skip main navigation
Sold for $263,000
  • $263,000

    212 Nicklaus Court, Evans, GA

    3beds
    2,022sqft
    Townhouse
    Built in 2003
    2,178 Square Feet Lot
    $276,000 Zestimate®
    $130/sqft
    $1,864 Estimated rent

    Home value

    $276,000

    $262,000 - $290,000

    $1,864/mo

    Zestimate® history
    Loading
    Loading...

    Owner options

    List your home for rent

    $1,864/mo

    Rent Zestimate®

    Find your next renter with Zillow Rental Manager. Plus, with online applications, you can quickly screen prospective tenants – for free.

    Learn more

    $1,864/mo

    Rent Zestimate®

    Refinance and save

    $2,348/mo

    Est. payment

    Refinancing to a lower rate could help reduce your monthly payments and save thousands over the life of the loan.

    See today's rates

    $2,348/mo

    Est. payment

    Explore your selling options

    Work with a Zillow partner agent

    Leverage their expertise and Zillow's premium Showcase listings to get your home seen by more buyers.

    Get started

    List with your own agent

    Get your home in front of millions of buyers by listing it on Zillow.

    Learn how to do it

    Sell it yourself

    Take full control of how buyers see your home on Zillow by listing For Sale by Owner (FSBO).

    List your home

    What's special

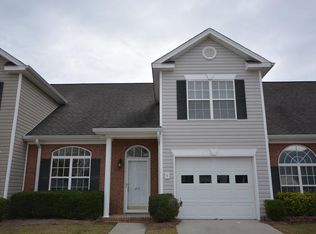
    This spacious townhome, which features over 2000 heated square feet and located in the very heart of Evans in the popular Bay Hill community, is ready for its new owners. It features three bedrooms, 2.5 baths, an eat-in kitchen, a loft area, and an attached garage. The Great Room boast beautiful hardwood floors that were recently installed. The eat-in kitchen includes granite countertops, and stainless appliances to include a French Door refrigerator which will convey with the property. Large walk-in closets can be found in the owner's suite as well as one of the two upstairs' bedrooms. Rarely do you find a 2-story townhome that has the primary bedroom on the main level. The laundry room is located on the main floor as well and has cabinets for laundry supplies. The attic is partially floored and provides additional storage space if needed. If you've been looking for a large townhome in a nice quiet community, then don't miss out on making this home yours today.

    Zillow last checked:

    Listing updated:

    Listed by:

    Clara Outler 706-951-3303,

    Keller Williams Realty Augusta Partners

    Bought with:

    Xiuzhen Lu, 351510

    Century 21 Magnolia

    Source: Hive MLS,MLS#: 98182921MLS LogoOriginating MLS: REALTORS® of Greater Augusta

    Facts & features

    Interior

    Bedrooms & bathrooms
    • Bedrooms: 3
    • Bathrooms: 3
    • Full bathrooms: 2
    • 1/2 bathrooms: 1
    Bedroom 2
    • Level: Upper
    • Dimensions: 17 x 12
    Bedroom 3
    • Level: Upper
    • Dimensions: 14 x 12
    Bathroom 1
    • Level: Main
    • Dimensions: 16 x 15
    Dining room
    • Level: Main
    • Dimensions: 11 x 10
    Great room
    • Level: Main
    • Dimensions: 17 x 15
    Kitchen
    • Level: Main
    • Dimensions: 15 x 12
    Loft
    • Level: Upper
    • Dimensions: 11 x 11
    Heating
    • Fireplace(s), Heat Pump
    Cooling
    • Central Air, Ceiling Fan(s)
    Appliances
    • Included: Built-In Microwave, Refrigerator, Range, Dishwasher
    • Laundry: Dryer Hookup, Washer Hookup
    Features
    • Walk-in Closet(s), Pantry, Blinds/Shades, Eat-in Kitchen, Walk-In Closet(s)
    • Flooring: Carpet, Ceramic Tile, Hardwood
    • Doors: Storm Door(s)
    • Basement: None
    • Attic: Partially Floored,Pull Down Stairs,Storage
    Interior area
    • Total structure area: 2,022
    • Total interior livable area: 2,022 sqft

    Property

    Parking
    • Total spaces: 1
    • Parking features: Attached, Garage Door Opener, Garage, Parking Pad
    • Has attached garage: Yes
    Features
    • Levels: Two
    • Patio & porch: Patio
    • Exterior features: Storm Doors
    • Fencing: Privacy,Fenced
    Lot
    • Size: 2,178 sqft
    • Dimensions: 30 x 76
    Details
    • Parcel number: 077408
    • Special conditions: Standard

    Construction

    Type & style
    • Home type: Townhouse
    • Property subtype: Townhouse
    Materials
    • Vinyl Siding
    • Foundation: Slab
    • Roof: Composition
    Condition
    • New construction: No
    • Year built: 2003

    Utilities & green energy

    • Sewer: Public Sewer
    • Water: Public
    • Utilities for property: Cable Available

    Community & neighborhood

    Security
    • Security features: Smoke Detector(s)
    Location
    • Region: Evans
    • Subdivision: Bay Hill

    HOA & financial

    HOA
    • Has HOA: Yes
    • HOA fee: $750 annually
    • Amenities included: Street Lights, Other

    Other

    Other facts
    • Listing agreement: Exclusive Right To Sell
    • Listing terms: Cash,Conventional,FHA,VA Loan

    Price history

    DateEventPrice
    6/18/2026Listing removed$1,800$1/sqft
    Source: Hive MLS #100574858 Report a problem
    6/1/2026Price change$1,800-2.7%$1/sqft
    Source: Hive MLS #100574858 Report a problem
    5/19/2026Listed for rent$1,850+2.8%$1/sqft
    Source: Hive MLS #100574858 Report a problem
    11/7/2024Listing removed$1,800$1/sqft
    Source: Zillow Rentals Report a problem
    10/25/2024Price change$1,800-10%$1/sqft
    Source: Zillow Rentals Report a problem
    10/17/2024Listed for rent$2,000$1/sqft
    Source: Zillow Rentals Report a problem
    10/11/2024Sold$263,000-2.2%$130/sqft
    Source: Hive MLS #98182921 Report a problem
    8/29/2024Pending sale$269,000$133/sqft
    Source: REALTORS® of Greater Augusta #532498 Report a problem
    8/5/2024Listed for sale$269,000+70.8%$133/sqft
    Source: REALTORS® of Greater Augusta #532498 Report a problem
    1/28/2008Sold$157,500+21.2%$78/sqft
    Source: Hive MLS #98106830 Report a problem
    7/10/2003Sold$129,900$64/sqft
    Source: Public Record Report a problem

    Public tax history

    YearProperty taxesTax assessment
    2025$2,626 $275,429 +4.2%
    2024-- $264,256 +16.6%
    2023-- $226,564 +5.7%
    2022-- $214,380 +17.8%
    2021-- $182,049 +170.4%
    2020-- $67,315 +3.2%
    2019-- $65,226 +3.7%
    2018-- $62,890 +0.2%
    2017-- $62,750 +7.8%
    2016-- $58,212 -1.1%
    2015-- $58,875 -0.7%
    2014-- $59,298 +4.8%
    2012-- $56,556 -4.4%
    2011$247 -21.6%$59,164 -4.3%
    2010$315 -2.1%$61,791 -0.2%
    2009$322 -77.4%$61,932 -0.6%
    2008$1,423 -1.6%$62,291 -1.4%
    2007$1,446 +12.8%$63,202 +9.7%
    2006$1,282 +6.7%$57,638 +5.6%
    2005$1,202 +6.2%$54,568 +5.1%
    2004$1,132 +127.4%$51,930 +162.2%
    2003$498 +253.1%$19,809 +253.1%
    2002$141 $5,610

    Find assessor info on the county website

    Neighborhood: 30809

    Nearby schools

    GreatSchools rating
    Schools provided by the listing agent
    • Elementary: River Ridge
    • Middle: Stallings Island
    • High: Lakeside

    Source: Hive MLS. This data may not be complete. We recommend contacting the local school district to confirm school assignments for this home.

    Get pre-qualified for a loan
    At Zillow Home Loans, we can pre-qualify you in as little as 5 minutes with no impact to your credit score.

    An equal housing lender. NMLS #10287.

    Sell for more on Zillow
    Get a Zillow Showcase℠ listing at no additional cost and you could sell for .
    $276,000
    2% more
    +$5,520
    With Zillow Showcase(estimated)
    $281,520