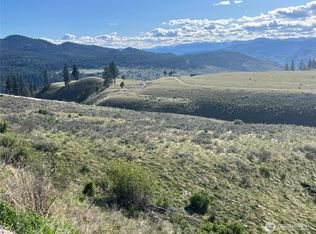
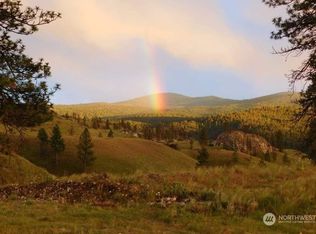
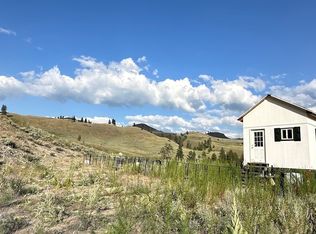
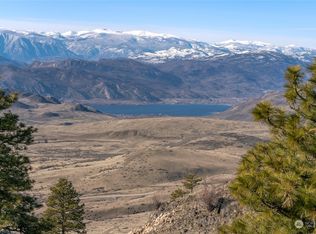
Beautifully appointed custom home situated perfectly to capture unparalleled views of Mt. Chopaka and the Cascade Mountain Range! This property offers the best sunsets imaginable and incredible night time views of the city of Oroville. Sip your coffee on the massive west-facing deck and watch the sun glisten off the face of the mountain ranges. Nine Mile Ranch is a wildlife sanctuary which results in deer, elk, moose, turkey and a host of birds visiting often. This wonderful 4-bedroom home was remodeled from the studs out and includes a 2-car attached garage, outbuildings, garden beds, and playhouse. Enjoy country life while being 15 minutes from the city. Seller will consider financing options.
Active
Listed by: CB Cascade RE - Oroville • Bridget Hammond
Price cut: $10K (8/25)
$469,000
212 Nine Mile Road, Oroville, WA 98844
4beds
3,120sqft
Single Family Residence
Built in 2007
20 Acres Lot
$-- Zestimate®
$150/sqft
$32/mo HOA
What's special
Garden bedsBest sunsets imaginableMassive west-facing deck
- 115 days
- 704
- 95
Zillow last checked:
Listing updated:
Listed by:
Bridget Hammond,
CB Cascade RE - Oroville,
Ethan Hammond,
CB Cascade RE - Oroville
Source: NWMLS as distributed by MLS GRID,MLS#: 2527779
Facts & features
Interior
Bedrooms & bathrooms
- Bedrooms: 4
- Bathrooms: 3
- Full bathrooms: 1
- 3/4 bathrooms: 2
- Main level bathrooms: 1
Bedroom
- Level: Second
Bedroom
- Level: Second
Bedroom
- Level: Second
Bathroom three quarter
- Level: Second
Bathroom three quarter
- Level: Main
Heating
- Fireplace, Heat Pump, Electric, Propane
Cooling
- Heat Pump
Appliances
- Included: Dishwasher, Disposal, Dryer, Microwave, Refrigerator, Stove(s)/Range(s), Washer, Dishwasher(s), Dryer(s), Garbage Disposal, Microwave(s), Refrigerator(s), Washer(s), Water Heater: Electric, Water Heater Location: Basement
Features
- Ceiling Fan(s), Dining Room, Pantry
- Flooring: Ceramic Tile, Laminate, Vinyl
- Basement: Partially Finished
- Number of fireplaces: 1
- Fireplace features: Gas, Main Level: 1, Fireplace
Interior area
- Total structure area: 3,120
- Total interior livable area: 3,120 sqft
Property
Parking
- Total spaces: 2
- Parking features: Attached Garage
- Has attached garage: Yes
- Covered spaces: 2
Features
- Levels: Two
- Stories: 2
- Entry location: Main
- Patio & porch: Ceiling Fan(s), Dining Room, Fireplace, Pantry, Water Heater
- Has view: Yes
- View description: City, Mountain(s)
Lot
- Size: 20 Acres
- Features: Deck, Outbuildings
- Topography: Level,Partial Slope,Rolling
- Residential vegetation: Garden Space
Details
- Parcel number: 4028210031
- Zoning: 11 - Residential
- Zoning description: Jurisdiction: County
- Special conditions: Standard
Construction
Type & style
- Home type: SingleFamily
- Architectural style: 2 Stories w/Bsmnt
- Property subtype: Single Family Residence
Materials
- Cement/Concrete
- Foundation: Poured Concrete
- Roof: Metal
Condition
- Very Good
- Year built: 2007
- Major remodel year: 2007
Utilities & green energy
- Electric: Company: Okanogan PUD
- Sewer: Septic Tank, Company: Septic
- Water: Private, Company: Private Well
Community & HOA
Community
- Features: CCRs
- Subdivision: Oroville
HOA
- Services included: Road Maintenance, Snow Removal
- HOA fee: $379 annually
Location
- Region: Oroville
Financial & listing details
- Price per square foot: $150/sqft
- Tax assessed value: $340,000
- Annual tax amount: $2,840
- Date on market: 5/20/2026
- Cumulative days on market: 117 days
- Listing terms: Conventional
- Inclusions: Dishwasher(s), Dryer(s), Garbage Disposal, Microwave(s), Refrigerator(s), Stove(s)/Range(s), Washer(s)
- Road surface type: Dirt
Estimated market value
Not available
Estimated sales range
Not available
$4,167/mo
Price history
| Date | Event | Price |
|---|---|---|
| 8/25/2026 | Price change | $469,000-2.1%$150/sqft |
Source:  NWMLS as distributed by MLS GRID #2527779 Report a problem NWMLS as distributed by MLS GRID #2527779 Report a problem | ||
| 5/21/2026 | Listed for sale | $479,000+477.1%$154/sqft |
Source: NWMLS as distributed by MLS GRID #2527779 Report a problem | ||
| 12/21/2018 | Sold | $83,000-2.4%$27/sqft |
Source: NWMLS as distributed by MLS GRID #1362452 Report a problem | ||
| 10/1/2018 | Pending sale | $85,000$27/sqft |
Source: Cornerstone RE Marketing #1362452 Report a problem | ||
| 9/17/2018 | Listed for sale | $85,000$27/sqft |
Source: Cornerstone RE Marketing #1362452 Report a problem | ||
| 6/22/2018 | Listing removed | $85,000$27/sqft |
Source: Cornerstone RE Marketing #1300531 Report a problem | ||
| 6/22/2018 | Listed for sale | $85,000$27/sqft |
Source: Cornerstone RE Marketing #1300531 Report a problem | ||
| 6/7/2018 | Pending sale | $85,000$27/sqft |
Source: Cornerstone RE Marketing #1300531 Report a problem | ||
| 5/29/2018 | Listed for sale | $85,000-77.9%$27/sqft |
Source: Cornerstone RE Marketing #1300531 Report a problem | ||
| 4/10/2017 | Sold | $385,232$123/sqft |
Source: Public Record Report a problem | ||
Public tax history
| Year | Property taxes | Tax assessment |
|---|---|---|
| 2025 | $2,841 +7% | $340,000 +16.4% |
| 2024 | $2,654 +9% | $292,200 +5.3% |
| 2023 | $2,435 +7.3% | $277,500 +46.6% |
| 2022 | $2,269 +4.2% | $189,300 |
| 2021 | $2,177 -2.3% | $189,300 +3.3% |
| 2020 | $2,229 +10.2% | $183,200 -3% |
| 2019 | $2,023 | $188,900 |
| 2018 | $2,023 +7.2% | $188,900 |
| 2017 | $1,886 -16.4% | $188,900 |
| 2016 | $2,256 +201.6% | $188,900 +12.6% |
| 2015 | $748 -0.9% | $167,800 |
| 2013 | $755 | $167,800 +6.3% |
| 2011 | -- | $157,800 -10% |
| 2010 | -- | $175,300 +4.5% |
| 2009 | $1,127 | $167,800 |
Find assessor info on the county website
Monthly payment
Est. payment
Payment breakdown
Explore the cost of this home by adjusting the details. Changes won't be saved.Climate risks
Neighborhood: 98844
Nearby schools
Schools provided by the listing agent
- Elementary: Oroville Elementary
- Middle: Oroville High
- High: Oroville High
Source: NWMLS as distributed by MLS GRID. This data may not be complete. We recommend contacting the local school district to confirm school assignments for this home.
Similar homes
- $490,0004 bd3 ba2.8k sqft81 B Golden Road, Oroville, WA 98844Active
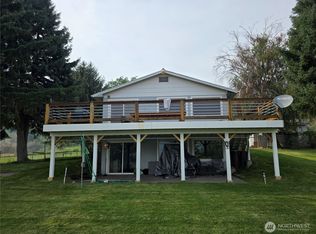 MLS ID #2575718, Bryon D Clarke. NWMLS as distributed by MLS GRID
 - $499,9994 bd2 ba2.7k sqft17 Teal Lake Road N, Oroville, WA 98844Active
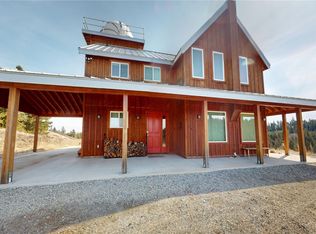 MLS ID #2506732, Rocky DeVon. NWMLS as distributed by MLS GRID
 - $599,0003 bd3 ba3.2k sqft20 Homestead Spur, Oroville, WA 98844Active
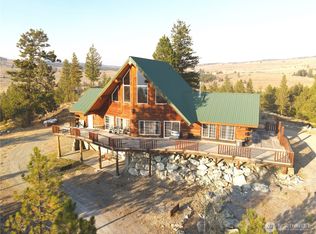 MLS ID #2567256, Bridget Hammond. NWMLS as distributed by MLS GRID
 - $639,0003 bd2 ba2.3k sqftNine Mile Ranch Div #3, Oroville, WA 98844Active
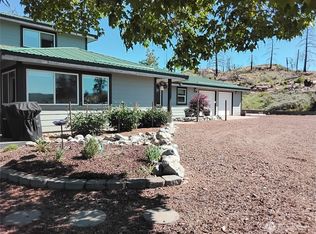 MLS ID #2506542, Jennifer Reuben. NWMLS as distributed by MLS GRID
