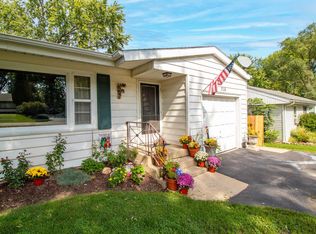
EVERYTHING has been completely remodeled and updated within the last 5 years! White kitchen cabinets, hard surface floors, bathroom, washer, dryer, appliances & roof! **MUST READ: everything you see in the photos is included with the sale...The furniture, accessories, dishes, decorations, even the pontoon boat! Just move in and enjoy everything the Chain O' Lakes has to offer. This summer home is ready to be enjoyed by its new owner...Just bring your toothbrush and clothes! Home is on Nippersink Creek that leads out into Pistakee Lake. Lake life is waiting for you......HURRY!
Closed
$280,000
212 Nippersink Dr, McHenry, IL 60050
3beds
1,008sqft
Single Family Residence
Built in 1958
9,487 Square Feet Lot
$327,500 Zestimate®
$278/sqft
$2,207 Estimated rent
Home value
$327,500
$311,000 - $347,000
$2,207/mo
Zestimate® history
Owner options
List your home for rent
$2,207/mo
Rent Zestimate®
Find your next renter with Zillow Rental Manager. Plus, with online applications, you can quickly screen prospective tenants – for free.
$2,207/mo
Rent Zestimate®
Refinance and save
$2,059/mo
Est. payment
Refinancing to a lower rate could help reduce your monthly payments and save thousands over the life of the loan.
$2,059/mo
Est. payment
Explore your selling options
Work with a Zillow partner agent
Leverage their expertise and Zillow's premium Showcase listings to get your home seen by more buyers.
Get startedList with your own agent
Get your home in front of millions of buyers by listing it on Zillow.
Learn how to do itSell it yourself
Take full control of how buyers see your home on Zillow by listing For Sale by Owner (FSBO).
List your homeWhat's special
White kitchen cabinetsHard surface floors
Zillow last checked:
Listing updated:
Listed by:
Michael Herrick 224-699-5002,
Redfin Corporation
Bought with:
Lisa Novelli
Luxury Living Real Estate
Source: MRED as distributed by MLS GRID,MLS#: 11877685
Facts & features
Interior
Bedrooms & bathrooms
- Bedrooms: 3
- Bathrooms: 1
- Full bathrooms: 1
Rooms
- Room types: No additional rooms
Primary bedroom
- Features: Flooring (Wood Laminate), Bathroom (Full)
- Level: Main
- Area: 120 Square Feet
- Dimensions: 12X10
Bedroom 2
- Features: Flooring (Wood Laminate)
- Level: Main
- Area: 100 Square Feet
- Dimensions: 10X10
Bedroom 3
- Features: Flooring (Wood Laminate)
- Level: Main
- Area: 100 Square Feet
- Dimensions: 10X10
Dining room
- Features: Flooring (Wood Laminate)
- Level: Main
- Dimensions: COMBO
Kitchen
- Features: Kitchen (Eating Area-Table Space, Granite Counters, Updated Kitchen), Flooring (Wood Laminate)
- Level: Main
- Area: 189 Square Feet
- Dimensions: 21X9
Living room
- Features: Flooring (Wood Laminate)
- Level: Main
- Area: 315 Square Feet
- Dimensions: 21X15
Heating
- Natural Gas
Cooling
- Central Air
Appliances
- Included: Range, Microwave, Dishwasher, Refrigerator, Washer, Dryer
- Laundry: Electric Dryer Hookup
Features
- 1st Floor Bedroom, 1st Floor Full Bath
- Flooring: Hardwood
- Windows: Screens
- Basement: Crawl Space
- Attic: Pull Down Stair
- Number of fireplaces: 1
- Fireplace features: Wood Burning, Family Room
Interior area
- Total structure area: 0
- Total interior livable area: 1,008 sqft
Property
Parking
- Total spaces: 8
- Parking features: Gravel, Tandem, On Site, Garage Owned, Detached, Off Street, Driveway, Owned, Garage
- Garage spaces: 2
- Has uncovered spaces: Yes
Accessibility
- Accessibility features: No Disability Access
Features
- Stories: 1
- Patio & porch: Deck
- Exterior features: Boat Slip, Fire Pit
- On waterfront: Yes
- Waterfront features: Lake Front, Channel Front
Lot
- Size: 9,487 Square Feet
- Dimensions: 63 X 155 X 63 X 152
Details
- Parcel number: 1005254016
- Special conditions: None
- Other equipment: Ceiling Fan(s), Sump Pump
Construction
Type & style
- Home type: SingleFamily
- Architectural style: Ranch
- Property subtype: Single Family Residence
Materials
- Vinyl Siding
- Foundation: Block, Stone
- Roof: Asphalt
Condition
- New construction: No
- Year built: 1958
- Major remodel year: 2018
Utilities & green energy
- Electric: Circuit Breakers, 100 Amp Service
- Sewer: Septic-Mechanical
- Water: Private
Community & HOA
Community
- Features: Lake, Water Rights, Curbs, Street Lights, Street Paved
HOA
- Services included: None
Location
- Region: Mchenry
Financial & listing details
- Price per square foot: $278/sqft
- Tax assessed value: $271,986
- Annual tax amount: $4,285
- Date on market: 9/8/2023
- Listing terms: Conventional
- Ownership: Fee Simple
- Has irrigation water rights: Yes
Price history
| Date | Event | Price |
|---|---|---|
| 10/27/2023 | Sold | $280,000-2.8%$278/sqft |
Source:  MRED as distributed by MLS GRID #11877685 Report a problem MRED as distributed by MLS GRID #11877685 Report a problem | ||
| 9/14/2023 | Contingent | $288,000$286/sqft |
Source: MRED as distributed by MLS GRID #11877685 Report a problem | ||
| 9/8/2023 | Listed for sale | $288,000+229.1%$286/sqft |
Source: MRED as distributed by MLS GRID #11877685 Report a problem | ||
| 6/16/2020 | Sold | $87,500-27.7%$87/sqft |
Source: Public Record Report a problem | ||
| 11/8/2016 | Sold | $121,000-3.1%$120/sqft |
Source: MRED as distributed by MLS GRID #09272373 Report a problem | ||
| 9/6/2016 | Price change | $124,900-3.8%$124/sqft |
Source: RE/MAX Suburban #09272373 Report a problem | ||
| 6/29/2016 | Listed for sale | $129,900+477.3%$129/sqft |
Source: RE/MAX Suburban #09272373 Report a problem | ||
| 6/5/1995 | Sold | $22,500$22/sqft |
Source: Public Record Report a problem | ||
Public tax history
| Year | Property taxes | Tax assessment |
|---|---|---|
| 2025 | $5,237 +4.1% | $90,662 +9% |
| 2024 | $5,030 +2.6% | $83,184 +11.6% |
| 2023 | $4,903 +14.4% | $74,524 +19.3% |
| 2022 | $4,284 +5.2% | $62,442 +7.4% |
| 2021 | $4,073 +3.4% | $58,151 +4.3% |
| 2020 | $3,940 | $55,727 +5.3% |
| 2019 | -- | $52,917 +4.8% |
| 2018 | $3,752 +3.2% | $50,517 +6.5% |
| 2017 | $3,634 +1.6% | $47,412 +7% |
| 2016 | $3,577 | $44,311 +1.6% |
| 2013 | $3,577 | $43,627 -15.5% |
| 2011 | -- | $51,639 -4.5% |
| 2010 | -- | $54,072 -7.2% |
| 2009 | -- | $58,255 -1.4% |
| 2008 | -- | $59,094 +6.6% |
| 2006 | -- | $55,448 +8.4% |
| 2005 | $2,826 +4.5% | $51,137 +6.9% |
| 2004 | $2,704 +5.8% | $47,854 +7.4% |
| 2003 | $2,555 +3.3% | $44,561 +4.8% |
| 2002 | $2,474 +4.4% | $42,528 +4.1% |
| 2001 | $2,370 +4.3% | $40,865 +3.4% |
| 2000 | $2,273 | $39,517 |
Find assessor info on the county website
Neighborhood: 60050
Nearby homes
- $289,0002 bd1 ba864 sqft214 Nippersink Dr, McHenry, IL 60050Off Market
- $256,500-- bd1 ba1k sqft210 Nippersink Dr, McHenry, IL 60050Off Market
- $33,567-- bd-- ba-- sqft208 Nippersink Dr, McHenry, IL 60050Off Market
- $258,5002 bd1 ba924 sqft216 Nippersink Dr, McHenry, IL 60050Sold
- $390,000-- bd-- ba1.2k sqft302 Nippersink Dr, McHenry, IL 60050Off Market
- $323,9002 bd1 ba1k sqft204 Nippersink Dr, McHenry, IL 60051Off Market
- $149,200-- bd-- ba-- sqft211 Nippersink Dr, McHenry, IL 60050Off Market
- $326,300-- bd-- ba1.6k sqft211 Nippersink Dr, McHenry, IL 60050Off Market
Nearby schools
GreatSchools rating
- 5/10James C Bush Elementary SchoolGrades: 3-5Distance: 2.6 mi
- 4/10Johnsburg Jr High SchoolGrades: 6-8Distance: 2.6 mi
- 4/10Johnsburg High SchoolGrades: 9-12Distance: 1.7 mi
Schools provided by the listing agent
- Elementary: Johnsburg Elementary School
- Middle: Johnsburg Junior High School
- High: Johnsburg High School
- District: 12
Source: MRED as distributed by MLS GRID. This data may not be complete. We recommend contacting the local school district to confirm school assignments for this home.
Get a cash offer in 3 minutes
Find out how much your home could sell for in as little as 3 minutes with a no-obligation cash offer.
Estimated market value
$327,500
Get a cash offer in 3 minutes
Find out how much your home could sell for in as little as 3 minutes with a no-obligation cash offer.
Estimated market value
$327,500
- Illinois
- McHenry County
- McHenry
- 60050
- 212 Nippersink Dr
Nearby cities
Nearby zip codes
Other McHenry Topics
