Skip main navigation
Pending
  • $769,900

    212 Normandy Dr, Silver Spring, MD 20901

    3beds
    2,559sqft
    : 
    $4,712/mo
    Get pre-qualified
    Single Family Residence
    Built in 1940
    5,750 Square Feet Lot
    $786,100 Zestimate®
    $301/sqft
    $-- HOA

    What's special

    Gas fireplaceRefined finishesFinished lower levelLarge walk-in closetExceptional curb appealCustom millworkBeautiful backyard
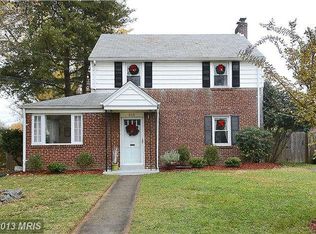
    Nestled in the highly desirable Indian Spring Club Estates, this timeless 3-bedroom, 2.5-bath, four level all brick Colonial showcases exceptional curb appeal with a manicured exterior, spacious yard, and a private driveway. This special property offers 2,559 sf of finished space and 74 sf of covered balcony space, making it one of the larger colonials in the neighborhood. Blending classic architecture with refined finishes, this residence offers an elegant yet comfortable lifestyle both inside and out. The thoughtfully designed interior is highlighted by gleaming hardwood floors, custom millwork, built-ins, and graceful archways that add warmth and sophistication throughout. Multiple living and dining spaces provide flexibility for entertaining and everyday living, while a striking marble gas fireplace serves as a focal point in the main living area. The bright, well-appointed kitchen features stainless steel appliances, granite countertops, and abundant cabinetry, seamlessly connecting to the home's inviting gathering spaces. A charming sunroom offers the perfect place to relax and enjoy entry to your deck and beautiful backyard. The expansive, fully fenced backyard provides a private retreat ideal for entertaining, recreation, or quiet enjoyment. Hardwood stairs lead to the upper level, where three generously sized bedrooms and an updated full bath await, including a tranquil primary suite with its own private balcony. In addition, there is a fully finished fourth level that can serve as a large walk-in closet, kids play area or home office. The finished lower level creates a warm and inviting extension of the home, featuring a spacious recreation room accented by a gas fireplace, a full bathroom, and a den with an integrated laundry area. Walk-up access to the backyard enhances the functionality and convenience of this level. Offering timeless character, quality craftsmanship, and exceptional indoor-outdoor living, this distinguished home presents a rare opportunity in one of the area's most sought-after neighborhoods. The location provides a quiet neighborhood setting while remaining close to local parks, dining, and shopping. Conveniently situated near downtown Silver Spring, the home also offers easy access to I-495, the Silver Spring Metro, and major commuter routes throughout the Washington metropolitan area. Owner has replaced all the old fabric wiring throughout the home and the main electrical panel.
    36 days
    |
    155
    |
    5
    |

    Likely to sell faster than

    Zillow last checked:

    Listing updated:

    Listed by:

    Michael Winn 301-467-5553,

    Long & Foster Real Estate, Inc. 301-424-0900

    Source: Bright MLS,MLS#: MDMC2243594MLS Logo

      Facts & features

      Interior

      Bedrooms & bathrooms
      • Bedrooms: 3
      • Bathrooms: 3
      • Full bathrooms: 2
      • 1/2 bathrooms: 1
      • Main level bathrooms: 1
      Rooms
      • Room types: Living Room, Dining Room, Primary Bedroom, Bedroom 2, Bedroom 3, Kitchen, Family Room, Den, Sun/Florida Room, Laundry, Recreation Room, Bonus Room, Full Bath
      Primary bedroom
      • Features: Flooring - HardWood, Ceiling Fan(s)
      • Level: Upper
      • Area: 160 Square Feet
      • Dimensions: 10 X 16
      Bedroom 2
      • Features: Flooring - HardWood, Ceiling Fan(s)
      • Level: Upper
      • Area: 204 Square Feet
      • Dimensions: 12 X 17
      Bedroom 3
      • Features: Flooring - HardWood, Ceiling Fan(s)
      • Level: Upper
      • Area: 156 Square Feet
      • Dimensions: 12 X 13
      Bonus room
      • Features: Attic - Finished, Attic - Floored, Attic - Walk-Up, Flooring - Carpet
      • Level: Upper
      • Area: 360 Square Feet
      • Dimensions: 12 X 30
      Den
      • Features: Flooring - Ceramic Tile
      • Level: Lower
      • Area: 104 Square Feet
      • Dimensions: 8 X 13
      Dining room
      • Features: Flooring - HardWood, Built-in Features
      • Level: Main
      • Area: 120 Square Feet
      • Dimensions: 10 X 12
      Family room
      • Features: Flooring - HardWood, Ceiling Fan(s)
      • Level: Main
      • Area: 180 Square Feet
      • Dimensions: 12 X 15
      Other
      • Features: Bathroom - Tub Shower, Flooring - Ceramic Tile
      • Level: Upper
      • Area: 49 Square Feet
      • Dimensions: 7 X 7
      Kitchen
      • Features: Granite Counters, Flooring - Laminate Plank, Eat-in Kitchen, Track Lighting, Pantry
      • Level: Main
      • Area: 160 Square Feet
      • Dimensions: 10 X 16
      Laundry
      • Features: Flooring - Ceramic Tile
      • Level: Lower
      Living room
      • Features: Flooring - HardWood, Fireplace - Gas
      • Level: Main
      • Area: 273 Square Feet
      • Dimensions: 13 X 21
      Recreation room
      • Features: Flooring - Ceramic Tile, Fireplace - Electric
      • Level: Lower
      • Area: 374 Square Feet
      • Dimensions: 17 X 22
      Other
      • Features: Countertop(s) - Ceramic, Ceiling Fan(s)
      • Level: Main
      • Area: 112 Square Feet
      • Dimensions: 8 X 14
      Heating
      • Forced Air, Natural Gas
      Cooling
      • Central Air, Electric
      Appliances
      • Included: Stainless Steel Appliance(s), Freezer, Ice Maker, Oven/Range - Electric, Microwave, Dishwasher, Disposal, Dryer, Exhaust Fan, Refrigerator, Washer, Water Heater, Gas Water Heater
      • Laundry: In Basement, Laundry Room
      Features
      • Bathroom - Tub Shower, Built-in Features, Ceiling Fan(s), Crown Molding, Dining Area, Floor Plan - Traditional, Recessed Lighting, Walk-In Closet(s), Upgraded Countertops, Primary Bath(s), Eat-in Kitchen, Formal/Separate Dining Room, Family Room Off Kitchen, Attic, Bathroom - Stall Shower, Dry Wall
      • Flooring: Hardwood, Carpet, Ceramic Tile, Wood
      • Doors: Six Panel, Sliding Glass
      • Windows: Double Hung, Double Pane Windows, Screens
      • Basement: Finished,Interior Entry,Exterior Entry,Windows,Walk-Out Access,Full,Improved,Rear Entrance
      • Number of fireplaces: 2
      • Fireplace features: Mantel(s), Marble, Gas/Propane, Screen
      Interior area
      • Total structure area: 2,633
      • Total interior livable area: 2,559 sqft
      • Finished area above ground: 1,840
      • Finished area below ground: 719

      Property

      Parking
      • Total spaces: 3
      • Parking features: Concrete, Enclosed, Private, Driveway, Off Street
      • Uncovered spaces: 1
      Accessibility
      • Accessibility features: None
      Features
      • Levels: Four
      • Stories: 4
      • Patio & porch: Deck, Porch
      • Exterior features: Rain Gutters, Sidewalks, Balcony
      • Pool features: None
      • Fencing: Board,Back Yard
      • Has view: Yes
      • View description: Trees/Woods
      Lot
      • Size: 5,750 Square Feet
      • Features: Backs to Trees, Front Yard, Landscaped, Level, Private, Rear Yard, SideYard(s), Wooded
      Details
      • Additional structures: Above Grade, Below Grade
      • Parcel number: 161301016637
      • Zoning: R60
      • Zoning description: Residential
      • Special conditions: Standard

      Construction

      Type & style
      • Home type: SingleFamily
      • Architectural style: Colonial
      • Property subtype: Single Family Residence
      Materials
      • Brick
      • Foundation: Block
      • Roof: Asphalt
      Condition
      • Excellent
      • New construction: No
      • Year built: 1940

      Utilities & green energy

      • Sewer: Public Sewer
      • Water: Public
      • Utilities for property: Cable Connected, Electricity Available, Multiple Phone Lines, Natural Gas Available, Phone, Sewer Available, Water Available, Fiber Optic, Cable

      Community & HOA

      Community
      • Security: Exterior Cameras, Smoke Detector(s), Carbon Monoxide Detector(s)
      • Subdivision: Indian Spring Club Ests
      HOA
      • Has HOA: No
      Location
      • Region: Silver Spring

      Financial & listing details

      • Price per square foot: $301/sqft
      • Tax assessed value: $605,033
      • Annual tax amount: $6,971
      • Date on market: 7/3/2026
      • Listing agreement: Exclusive Right To Sell
      • Listing terms: Cash,FHA,VA Loan,Conventional
      • Inclusions: See Disclosures
      • Exclusions: See Disclosurs
      • Ownership: Fee Simple
      • Road surface type: Black Top

        Estimated market value

        $786,100

        $747,000 - $825,000

        $3,374/mo

        Price history

        DateEventPrice
        7/22/2026Pending sale$769,900$301/sqft
        Source: Bright MLS #MDMC2243594 Report a problem
        7/7/2026Contingent$769,900$301/sqft
        Source: Bright MLS #MDMC2243594 Report a problem
        7/3/2026Listed for sale$769,900+0.6%$301/sqft
        Source: Bright MLS #MDMC2243594 Report a problem
        5/9/2023Sold$765,000+17.7%$299/sqft
        Source: Bright MLS #MDMC2089226 Report a problem
        4/25/2023Pending sale$649,750$254/sqft
        Source: Bright MLS #MDMC2089226 Report a problem
        4/20/2023Listed for sale$649,750+18.4%$254/sqft
        Source: Bright MLS #MDMC2089226 Report a problem
        7/26/2016Sold$549,000$215/sqft
        Source: Public Record Report a problem
        6/15/2016Pending sale$549,000$215/sqft
        Source: Real Living At Home #MC9682976 Report a problem
        6/10/2016Listed for sale$549,000+32.1%$215/sqft
        Source: Real Living At Home #MC9682976 Report a problem
        9/16/2003Sold$415,500+51.1%$162/sqft
        Source: Public Record Report a problem
        6/1/2001Sold$275,000$107/sqft
        Source: Public Record Report a problem

        Public tax history

        YearProperty taxesTax assessment
        2025$6,089 +11%$540,867 +13.5%
        2024$5,488 +1.5%$476,700 +1.6%
        2023$5,405 +6.1%$469,100 +1.6%
        2022$5,093 +1.8%$461,500 +1.7%
        2021$5,004 +4.8%$453,900 +4.8%
        2020$4,777 +10.7%$433,000 +10.7%
        2019$4,314 -0.2%$391,200
        2018$4,322 -1.6%$391,200 +1.6%
        2017$4,392 +20%$385,133 +1.6%
        2016$3,660 $379,067 +1.6%
        2015$3,660 $373,000 +0.7%
        2014$3,660 $370,333 +0.7%
        2013-- $367,667 +0.7%
        2012-- $365,000
        2011-- $365,000
        2010-- $365,000 -26.3%
        2009-- $495,030 +8.4%
        2008-- $456,782 +9.1%
        2007-- $418,536 +10.1%
        2006-- $380,290 +22.1%
        2005-- $311,540 +28.3%
        2004-- $242,790 +39.5%
        2003-- $174,040 +2.4%
        2002-- $169,886
        2001-- $169,886
        Find assessor info on the county website

        Monthly payment

        Est. payment

        Payment breakdown

        Explore the cost of this home by adjusting the details. Changes won't be saved.
        All calculations are estimates and provided by Zillow, Inc. for informational purposes only. Actual amounts may vary.
        HOA fees may include property taxes on listings classified as Co-Ops. Contact the listing agent and/or owner for fee details.
        Mortgage interest rates are dependent on a number of factors, including credit score, down payment, and repayment length. Interest rate data provided by Zillow Group Marketplace, Inc. as of 1/1/1970 from various mortgage lenders with which we have lead or other similar arrangements; the Estimated Payment is an average of those rates.
        See how much you could borrow to make a competitive offer.

        Climate risks

        Neighborhood: Indian Spring Terrace

        Getting around

        44 / 100
        Car-Dependent
        55 / 100
        Good Transit
        44 / 100
        Somewhat Bikeable

        Nearby schools

        GreatSchools rating
        Schools provided by the listing agent
        • Elementary: Highland View
        • Middle: Silver Spring International
        • High: Northwood
        • District: Montgomery County Public Schools

        Source: Bright MLS. This data may not be complete. We recommend contacting the local school district to confirm school assignments for this home.

        A local agent can set up tours, give advice and negotiate with sellers.

        Browse local experts

        Similar homes