Skip main navigation
Sold for $325,000
  • $325,000

    212 North Ave, Anderson, SC 29625

    3beds
    1,898sqft
    Single Family Residence
    Built in ----
    0.4 Acres Lot
    $334,600 Zestimate®
    $171/sqft
    $1,500 Estimated rent

    Home value

    $334,600

    $298,000 - $375,000

    $1,500/mo

    Zestimate® history
    Loading
    Loading...

    Owner options

    List your home for rent

    $1,500/mo

    Rent Zestimate®

    Find your next renter with Zillow Rental Manager. Plus, with online applications, you can quickly screen prospective tenants – for free.

    Learn more

    $1,500/mo

    Rent Zestimate®

    Refinance and save

    $1,871/mo

    Est. payment

    Refinancing to a lower rate could help reduce your monthly payments and save thousands over the life of the loan.

    See today's rates

    $1,871/mo

    Est. payment

    Explore your selling options

    Work with a Zillow partner agent

    Leverage their expertise and Zillow's premium Showcase listings to get your home seen by more buyers.

    Get started

    List with your own agent

    Get your home in front of millions of buyers by listing it on Zillow.

    Learn how to do it

    Sell it yourself

    Take full control of how buyers see your home on Zillow by listing For Sale by Owner (FSBO).

    List your home

    What's special

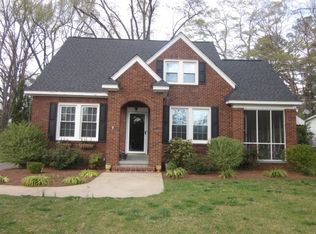
    Welcome to 212 North Avenue... A thoughtfully renovated historic home centrally located in downtown Anderson. This charming one level 1920's, 3-bedroom 2-bathroom home is in the National Historic registry and has refinished original hardwood floors, nine-foot ceilings, hand cut and fitted trim, built in shelves/drawers and alcoves everywhere you look and three fireplaces. The large windows let in tons of natural light to make this home really inviting and cozy no matter what room you are in. Three conveniently located bedrooms all have plenty of room and are open to many furniture arrangements. There are many flexible transition spaces in this home which also features multiple large closets for plenty of storage which is pretty rare to see in a 1920s home. The large front porch is one of the most attractive features just inviting you to wake up and enjoy your cup of coffee looking out over Linley Park. Some of the recent updates are the refinished floors, new tankless hot water heater, updated electrical, new Air Conditioner and Heat Pump, architectural roof in 2016, updated bathrooms including granite counters, updated decking on the porch, new paint throughout, recently encapsulated crawl space with a commercial grade dehumidifier, new fireproof insulation in the attic, newly built carport with attached building that can be a workshop (power run to it but not hooked up). The private backyard offers more great outdoor living opportunities with plenty of space and a nice storage outbuilding. The city of Anderson is in the middle of renovating Linley Park right off of North Ave and is currently targeting a finish date of early 2025 that will provide beautiful green space and walking paths similar to the ones already renovated farther up North Ave. This home really is in a great location, minutes from many grocery stores, 2 minutes from dozens of dinner options, 3 minutes from the hospital, 10 minutes to i85, 25 minutes to Clemson and 30 minutes to Greenville. Zoned for Concord Elem (Palmetto's Finest Award), McCants and TL Hanna High (National Blue Ribbon and Carolina Gold School). It is definitely worth the effort to come and see the craftsmanship and attention to detail in this home, they truly do not build homes like this anymore! Schedule your private showing today!

    Zillow last checked:

    Listing updated:

    Listed by:

    Wesley Edwards 864-617-5373,

    Relocate Upstate Realty

    Bought with:

    AGENT NONMEMBER

    NONMEMBER OFFICE

    Source: WUMLS,MLS#: 20279930MLS LogoOriginating MLS: Western Upstate Association of Realtors

    Facts & features

    Interior

    Bedrooms & bathrooms
    • Bedrooms: 3
    • Bathrooms: 2
    • Full bathrooms: 2
    • Main level bathrooms: 2
    • Main level bedrooms: 3
    Primary bedroom
    • Level: Main
    • Dimensions: 15x12
    Bedroom 2
    • Level: Main
    • Dimensions: 17x11
    Bedroom 3
    • Level: Main
    • Dimensions: 14x11
    Dining room
    • Level: Main
    • Dimensions: 15x12
    Kitchen
    • Features: Eat-in Kitchen
    • Level: Main
    • Dimensions: 14x13
    Living room
    • Level: Main
    • Dimensions: 17x14
    Pantry
    • Level: Upper
    • Dimensions: 11x8
    Heating
    • Heat Pump
    Cooling
    • Central Air, Electric
    Appliances
    • Included: Dryer, Dishwasher, Electric Oven, Electric Range, Electric Water Heater, Refrigerator, Washer
    Features
    • Bookcases, Built-in Features, Bathtub, Fireplace, Main Level Primary, Walk-In Closet(s), Walk-In Shower, Workshop
    • Flooring: Ceramic Tile, Hardwood
    • Basement: None,Crawl Space
    • Has fireplace: Yes
    • Fireplace features: Multiple
    Interior area
    • Total structure area: 1,789
    • Total interior livable area: 1,898 sqft
    • Finished area above ground: 1,898

    Property

    Parking
    • Total spaces: 2
    • Parking features: Detached Carport
    • Garage spaces: 2
    • Has carport: Yes
    Accessibility
    • Accessibility features: Low Threshold Shower
    Features
    • Levels: One
    • Stories: 1
    • Patio & porch: Deck
    • Exterior features: Deck
    Lot
    • Size: 0.40 Acres
    • Features: City Lot, Not In Subdivision, Sloped
    Details
    • Parcel number: 1221102012

    Construction

    Type & style
    • Home type: SingleFamily
    • Architectural style: Traditional
    • Property subtype: Single Family Residence
    Materials
    • Wood Siding
    • Foundation: Crawlspace
    • Roof: Architectural,Shingle

    Utilities & green energy

    • Sewer: Public Sewer
    • Water: Public
    • Utilities for property: Cable Available, Electricity Available, Natural Gas Available, Sewer Available, Water Available

    Community & neighborhood

    Security
    • Security features: Smoke Detector(s)
    Location
    • Region: Anderson

    HOA & financial

    HOA
    • Has HOA: No

    Other

    Other facts
    • Listing agreement: Exclusive Right To Sell

    Price history

    DateEventPrice
    11/19/2024Sold$325,000$171/sqft
    Source: WUMLS #20279930 Report a problem
    11/5/2024Pending sale$325,000$171/sqft
    Source: WUMLS #20279930 Report a problem
    10/3/2024Listed for sale$325,000+170.8%$171/sqft
    Source: WUMLS #20279930 Report a problem
    3/12/2007Sold$120,000+757.1%$63/sqft
    Source: Public Record Report a problem
    9/25/2003Sold$14,000$7/sqft
    Source: Public Record Report a problem

    Public tax history

    YearProperty taxesTax assessment
    2024$2,515 $6,270
    2023$2,515 +1.7%$6,270
    2022$2,474 +4.5%$6,270 +19.7%
    2021$2,368 +215.7%$5,240
    2020$750 $5,240
    2019$750 $5,240
    2018$750 -0.9%$5,240
    2017$757 $5,240 +6.1%
    2016-- $4,940
    2015-- $4,940
    2014-- $4,940
    2013-- $4,940 -1.2%
    2012-- $5,000
    2011-- $5,000
    2010-- $5,000
    2009-- $5,000
    2008-- $5,000
    2007-- $5,000 +18.8%
    2006-- $4,210
    2005-- $4,210
    2004-- $4,210 +50.9%
    2003-- $2,790 -13.6%
    2002-- $3,230
    2001-- $3,230
    2000-- $3,230

    Find assessor info on the county website

    Neighborhood: 29625

    Nearby schools

    GreatSchools rating
    Schools provided by the listing agent
    • Elementary: Concord Elem
    • Middle: Mccants Middle
    • High: Tl Hanna High

    Source: WUMLS. This data may not be complete. We recommend contacting the local school district to confirm school assignments for this home.

    Get a cash offer in 3 minutes
    Find out how much your home could sell for in as little as 3 minutes with a no-obligation cash offer.
    Estimated market value
    $334,600
    Get a cash offer in 3 minutes
    Find out how much your home could sell for in as little as 3 minutes with a no-obligation cash offer.
    Estimated market value
    $334,600