Enjoy low-maintenance living in The Ridge, Monroe's newest townhome community. The Longfield floorplan offers 1,762 heated square feet of thoughtfully designed living space with an open-concept layout that brings together the spacious great room, dining area, and designer kitchen—creating an inviting space for everyday living and entertaining. The kitchen showcases quartz countertops, a large center island, tile backsplash, stainless steel appliances, and abundant cabinetry. Upstairs, retreat to the spacious primary suite featuring a walk-in closet and well-appointed bath, while two additional bedrooms, a full bath, and convenient second-floor laundry complete the home. Built with energy-efficient construction and durable fiber cement siding, this home also offers an attached garage and rear patio for outdoor enjoyment. Residents enjoy a community pool, cabana, pickleball courts, playground, dog park, sidewalks, and street lights, all conveniently located near shopping, dining, and everyday conveniences.
Active
Price cut: $10K (8/14)
$329,900
212 Northern Star Dr #2, Monroe, NC 28110
3beds
1,762sqft
Townhouse
Built in 2026
0.05 Acres Lot
$328,900 Zestimate®
$187/sqft
$210/mo HOA
What's special
Designer kitchenDurable fiber cement sidingLarge center islandConvenient second-floor laundryAttached garageWell-appointed bathTile backsplash
- 32 days |
- 82 |
- 5 |
Zillow last checked:
Listing updated:
Listed by:
Kaylee Wilson kwilson@tlsrealtyllc.com,
TLS Realty LLC
Source: Canopy MLS as distributed by MLS GRID,MLS#: 4404291
Facts & features
Interior
Bedrooms & bathrooms
- Bedrooms: 3
- Bathrooms: 3
- Full bathrooms: 2
- 1/2 bathrooms: 1
Primary bedroom
- Level: Upper
Bedroom s
- Level: Upper
Bedroom s
- Level: Upper
Bathroom half
- Level: Main
Bathroom full
- Level: Upper
Bathroom full
- Level: Upper
Dining area
- Level: Main
Great room
- Level: Main
Kitchen
- Level: Main
Laundry
- Level: Upper
Heating
- Electric, Heat Pump
Cooling
- Central Air, Electric
Appliances
- Included: Dishwasher, Disposal, Electric Range, Microwave
- Laundry: Electric Dryer Hookup, Laundry Room, Upper Level, Washer Hookup
Features
- Kitchen Island, Open Floorplan, Pantry, Walk-In Closet(s)
- Doors: Insulated Door(s)
- Windows: Insulated Windows
- Has basement: No
Interior area
- Total structure area: 1,762
- Total interior livable area: 1,762 sqft
- Finished area above ground: 1,762
- Finished area below ground: 0
Property
Parking
- Total spaces: 1
- Parking features: Attached Garage, Garage Door Opener, Garage Faces Front, Keypad Entry, Garage on Main Level
- Attached garage spaces: 1
Features
- Levels: Two
- Stories: 2
- Entry location: Main
- Patio & porch: Front Porch, Patio
- Pool features: Community
Lot
- Size: 0.05 Acres
Details
- Parcel number: 09213251
- Zoning: CITY
- Special conditions: Standard
Construction
Type & style
- Home type: Townhouse
- Architectural style: Other
- Property subtype: Townhouse
Materials
- Fiber Cement
- Foundation: Slab
Condition
- New construction: Yes
- Year built: 2026
Details
- Builder model: Longfield TH 1775 EC3
- Builder name: True Homes
Utilities & green energy
- Sewer: Public Sewer
- Water: City
- Utilities for property: Cable Available, Electricity Connected, Underground Utilities
Community & HOA
Community
- Features: Cabana, Dog Park, Playground, Sidewalks
- Security: Carbon Monoxide Detector(s), Smoke Detector(s)
- Subdivision: The Ridge
HOA
- Has HOA: Yes
- HOA fee: $210 monthly
- HOA name: Braesael Management
- HOA phone: 704-847-3507
Location
- Region: Monroe
Financial & listing details
- Price per square foot: $187/sqft
- Tax assessed value: $65,000
- Date on market: 7/15/2026
- Cumulative days on market: 32 days
- Listing terms: Cash,Conventional,FHA,VA Loan
- Electric utility on property: Yes
- Road surface type: Concrete, Paved
Estimated market value
$328,900
$312,000 - $345,000
$2,060/mo
Price history
| Date | Event | Price |
|---|---|---|
| 8/14/2026 | Price change | $329,900-2.9%$187/sqft |
Source:  Canopy MLS as distributed by MLS GRID #4404291 Report a problem Canopy MLS as distributed by MLS GRID #4404291 Report a problem | ||
| 7/15/2026 | Listed for sale | $339,900$193/sqft |
Source: Canopy MLS as distributed by MLS GRID #4404291 Report a problem | ||
Public tax history
Tax history is unavailable.
Monthly payment
Est. payment
Payment breakdown
Explore the cost of this home by adjusting the details. Changes won't be saved.Climate risks
Neighborhood: 28110
Nearby schools
GreatSchools rating
- 9/10Unionville Elementary SchoolGrades: PK-5Distance: 0.7 mi
- 9/10Piedmont Middle SchoolGrades: 6-8Distance: 1.8 mi
- 7/10Piedmont High SchoolGrades: 9-12Distance: 1.9 mi
Schools provided by the listing agent
- Elementary: East
- Middle: Monroe
- High: Monroe
Source: Canopy MLS as distributed by MLS GRID. This data may not be complete. We recommend contacting the local school district to confirm school assignments for this home.
- $2,4205 bd3 ba2.3k sqft2144 Vecchio Dr, Monroe, NC 28110For Rent

- $463,1005 bd3 ba2.3k sqft2156 Vecchio Dr, Monroe, NC 28110Off Market

- $417,1003 bd2 ba1.9k sqft2121 Vecchio Dr, Monroe, NC 28110Off Market
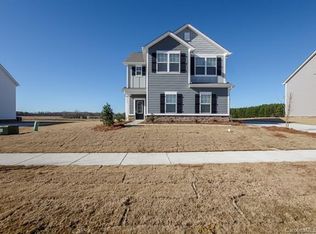
- $449,4005 bd3 ba2.3k sqft2178 Moselle Dr, Monroe, NC 28110Off Market
- $519,7004 bd3 ba2.8k sqft2118 Moselle Dr, Monroe, NC 28110Off Market
- $504,7004 bd2 ba2.8k sqft2142 Moselle Dr, Monroe, NC 28110Off Market
- $2,4005 bd3 ba2.3k sqft2136 Moselle Dr, Monroe, NC 28110For Rent
- $533,9004 bd3 ba2.8k sqft2100 Moselle Dr, Monroe, NC 28110Off Market
- $521,1004 bd2 ba2.8k sqft2124 Moselle Dr, Monroe, NC 28110Off Market
A local agent can set up tours, give advice and negotiate with sellers.
Similar homes
- $353,9403 bd3 ba1.8k sqftRiverstone, Monroe, NC 28110New Construction
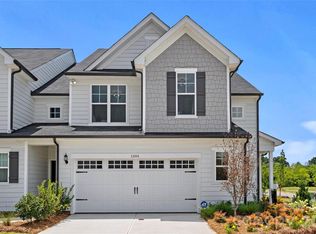
 Canopy MLS as distributed by MLS GRID
 - $399,9003 bd3 ba1.9k sqft4358 Hornyak Dr, Monroe, NC 28110For Sale
 MLS ID #4384413, Tammy Reghay, EXP Realty LLC Ballantyne. Canopy MLS as distributed by MLS GRID
 - $360,0003 bd2 ba1.4k sqft2313 Raccoon Run, Monroe, NC 28110For Sale
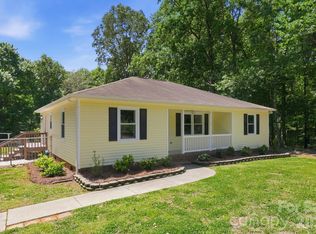 MLS ID #4376893, Richard Price, R.W Price Realty LLC. Canopy MLS as distributed by MLS GRID
 - $344,9003 bd3 ba1.7k sqft227 Park Meadows Dr, Matthews, NC 28104For Sale
 MLS ID #4374506, Tricia Griffin, EXP Realty LLC Ballantyne. Canopy MLS as distributed by MLS GRID
 - $355,0003 bd3 ba1.8k sqft6414 Jerimoth Dr, Charlotte, NC 28215For SaleMLS ID #4414528, KayLee Dowd, Keller Williams South Park. Canopy MLS as distributed by MLS GRID
- $341,9003 bd3 ba1.6k sqft275 Harpers Run Ln, Matthews, NC 28104Off Market
- $369,9004 bd3 ba2.2k sqft848 Scotch Meadows Loop #47, Monroe, NC 28110For SaleMLS ID #4390290, Kaylee Wilson, TLS Realty LLC. Canopy MLS as distributed by MLS GRID
- $319,0003 bd3 ba1.7k sqft2744 Trinity St, Monroe, NC 28110For SaleMLS ID #4357134, Bill Burns, LPT Realty, LLC. Canopy MLS as distributed by MLS GRID
- $327,5002 bd2 ba1.5k sqft6109 Bunn Simpson Rd, Marshville, NC 28103For SaleMLS ID #4333051, Pamela Jobe, Blakely Real Estate. Canopy MLS as distributed by MLS GRID
- $320,0003 bd3 ba1.7k sqft1103 Grays Mill Rd, Charlotte, NC 28215For SaleMLS ID #4392457, Matt Stone, Stone Realty Group. Canopy MLS as distributed by MLS GRID
- $347,0003 bd3 ba1.9k sqft1132 New Day Ct, Charlotte, NC 28215For SaleMLS ID #4413933, Karen Kitzmiller, NorthGroup Real Estate LLC. Canopy MLS as distributed by MLS GRID
- $379,5003 bd4 ba2.2k sqft169 Marron Dr, Indian Trail, NC 28079For SaleMLS ID #4394787, Trigg Cherry, NorthGroup Real Estate LLC. Canopy MLS as distributed by MLS GRID
- $350,0003 bd2 ba1.1k sqft8122 Sherington Way, Charlotte, NC 28227For SaleMLS ID #4412284, Aracely Guzman, EXP Realty LLC Ballantyne. Canopy MLS as distributed by MLS GRID
- $405,7104 bd3 ba1.9k sqft2220 Waterfall Way, Monroe, NC 28110New ConstructionCanopy MLS as distributed by MLS GRID
- $289,9993 bd2 ba1.2k sqft711 Adams St, Monroe, NC 28110New ConstructionMLS ID #4371348, Connor Bradley, Bradley Real Estate and Development. Canopy MLS as distributed by MLS GRID
- $350,0003 bd3 ba2.1k sqft135 Aspire Cir, Wingate, NC 28174For SaleMLS ID #4405367, Jennifer Lingerfelt, Central Carolina Real Estate Group LLC. Canopy MLS as distributed by MLS GRID
- $459,7053 bd2 ba1.8k sqft1613 Riverbend Ave, Monroe, NC 28110New ConstructionCanopy MLS as distributed by MLS GRID
- $423,7883 bd2 ba1.8k sqft1011 Yearden Ln, Monroe, NC 28110For SaleMLS ID #4392116, Janet Teel, NorthGroup Real Estate LLC. Canopy MLS as distributed by MLS GRID
- $425,8354 bd3 ba2.1k sqft3632 Edisto Pl, Monroe, NC 28110New ConstructionCanopy MLS as distributed by MLS GRID
- $407,0003 bd3 ba1.8k sqftMoore Farm, Indian Trail, NC 28079For SaleMLS ID #4402694, Bobbie Weber, ProStead Realty. Canopy MLS as distributed by MLS GRID
