Skip main navigation
Active under contract
  • Price cut: $10K (4/21)
    $240,000

    212 Northridge Dr, Covington, LA 70435

    3beds
    1,501sqft
    : 
    Loading
    Get pre-qualified
    Single Family Residence
    Built in 2002
    0.27 Acres Lot
    $235,200 Zestimate®
    $160/sqft
    $13/mo HOA

    What's special

    Built-in shelvingVinyl wood plank floorsLarge shed includedWelcoming front porchSpacious bedroomsNestled under mature treesFunctional kitchen
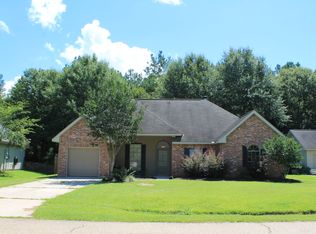
    Charming cottage nestled under mature trees with a welcoming front porch and peaceful setting. Inside, you’ll find a bright living area with NEW vinyl wood plank floors, a cozy fireplace, and built-in shelving, flowing into a functional kitchen with ample counter space and a breakfast bar. The split floor plan offers privacy, with spacious bedrooms and fresh carpet. Enjoy a large backyard with a patio, perfect for relaxing or entertaining. A great opportunity to move right in or make it your own. Large shed included. Roof is 3 years young!
    37 days
    |
    531
    |
    35
    |

    Likely to sell faster than

    Zillow last checked:

    Listing updated:

    Listed by:

    Felicity Kahn 504-723-4320,

    Berkshire Hathaway HomeServices Preferred, REALTOR 985-951-2324

    Source: GSREIN,MLS#: 2562547MLS Logo

      Facts & features

      Interior

      Bedrooms & bathrooms
      • Bedrooms: 3
      • Bathrooms: 2
      • Full bathrooms: 2
      Primary bedroom
      • Description: Flooring: Carpet
      • Level: Lower
      • Dimensions: 12.10 X 14.50
      Bedroom
      • Description: Flooring: Carpet
      • Level: Lower
      • Dimensions: 11 X 11.11
      Bedroom
      • Description: Flooring: Carpet
      • Level: Lower
      • Dimensions: 10.10 X 10.8
      Breakfast room nook
      • Description: Flooring: Tile
      • Level: Lower
      • Dimensions: 10.8 X 13.30
      Kitchen
      • Description: Flooring: Tile
      • Level: Lower
      • Dimensions: 11.50 X 12
      Living room
      • Description: Flooring: Laminate,Simulated Wood
      • Level: Lower
      • Dimensions: 20.60 X 13.4
      Heating
      • Central
      Cooling
      • Central Air, 1 Unit
      Features
      • Has fireplace: Yes
      • Fireplace features: Wood Burning
      Interior area
      • Total structure area: 1,854
      • Total interior livable area: 1,501 sqft

      Property

      Parking
      • Total spaces: 1
      • Parking features: Attached, Garage, One Space
      • Has attached garage: Yes
      Features
      • Levels: One
      • Stories: 1
      • Patio & porch: Concrete
      • Pool features: None
      Lot
      • Size: 0.27 Acres
      • Dimensions: 83 x 218 x 53 x 151
      • Features: Irregular Lot, Outside City Limits
      Details
      • Additional structures: Shed(s)
      • Parcel number: 2075
      • Special conditions: None

      Construction

      Type & style
      • Home type: SingleFamily
      • Architectural style: Cottage
      • Property subtype: Single Family Residence
      Materials
      • Vinyl Siding
      • Foundation: Slab
      • Roof: Shingle
      Condition
      • Very Good Condition
      • Year built: 2002

      Utilities & green energy

      • Sewer: Public Sewer
      • Water: Public

      Community & HOA

      Community
      • Subdivision: Northridge Estate
      HOA
      • Has HOA: Yes
      • HOA fee: $160 annually
      Location
      • Region: Covington

      Financial & listing details

      • Price per square foot: $160/sqft
      • Tax assessed value: $190,327
      • Annual tax amount: $2,356
      • Date on market: 6/11/2026

        Estimated market value

        $235,200

        $223,000 - $247,000

        $1,802/mo

        Price history

        DateEventPrice
        7/11/2026Pending sale$240,000$160/sqft
        Source: BHHS broker feed #2562547 Report a problem
        7/10/2026Contingent$240,000$160/sqft
        Source: GSREIN #2562547 Report a problem
        4/21/2026Price change$240,000-4%$160/sqft
        Source: GSREIN #2546816 Report a problem
        3/24/2026Listed for sale$250,000+8.9%$167/sqft
        Source: GSREIN #2546816 Report a problem
        2/21/2025Listing removed$1,700$1/sqft
        Source: Zillow Rentals Report a problem
        2/6/2025Listed for rent$1,700+3%$1/sqft
        Source: Zillow Rentals Report a problem
        12/5/2023Listing removed--
        Source: Zillow Rentals Report a problem
        11/15/2023Price change$1,650-2.9%$1/sqft
        Source: Zillow Rentals Report a problem
        11/6/2023Price change$1,700-5.6%$1/sqft
        Source: Zillow Rentals Report a problem
        10/30/2023Listed for rent$1,800$1/sqft
        Source: Zillow Rentals Report a problem
        10/11/2022Sold--
        Source: GSREIN #2357404 Report a problem
        10/11/2022Pending sale$229,500$153/sqft
        Source: RE/MAX of Louisiana #2357404 Report a problem
        10/11/2022Listing removed--
        Source: RE/MAX of Louisiana Report a problem
        10/3/2022Pending sale$229,500$153/sqft
        Source: GSREIN #2357404 Report a problem
        9/26/2022Price change$229,500-2.3%$153/sqft
        Source: GSREIN #2357404 Report a problem
        9/19/2022Price change$235,000-1.7%$157/sqft
        Source: GSREIN #2357404 Report a problem
        9/10/2022Listed for sale$239,000+40.7%$159/sqft
        Source: GSREIN #2357404 Report a problem
        4/13/2017Sold--
        Source: GSREIN #2086753 Report a problem
        3/3/2017Pending sale$169,900$113/sqft
        Source: The Agency of M. Grass Group, LLC #2086753 Report a problem
        2/16/2017Listed for sale$169,900$113/sqft
        Source: The Agency of M. Grass Group, LLC #2086753 Report a problem
        2/13/2017Pending sale$169,900$113/sqft
        Source: The Agency of M. Grass Group, LLC #2086753 Report a problem
        2/13/2017Listed for sale$169,900$113/sqft
        Source: The Agency of M. Grass Group, LLC #2086753 Report a problem
        12/6/2016Listing removed$169,900$113/sqft
        Source: CENTURY 21 SELA #2051782 Report a problem
        5/8/2016Pending sale$169,900$113/sqft
        Source: CENTURY 21 SELA #2051782 Report a problem
        5/2/2016Listed for sale$169,900$113/sqft
        Source: CENTURY 21 SELA #2051782 Report a problem
        9/28/2015Sold--
        Source: Public Record Report a problem
        8/13/2015Sold--
        Source: Public Record Report a problem
        5/6/2010Sold--
        Source: Public Record Report a problem

        Public tax history

        YearProperty taxesTax assessment
        2025$2,356 -3.4%$19,033
        2024$2,441 +10.9%$19,033 +19.2%
        2023$2,200 +93.4%$15,973 +1.4%
        2022$1,137 +0.2%$15,758
        2021$1,135 -0.2%$15,758
        2020$1,138 +9.3%$15,758 +6.4%
        2019$1,041 -50.7%$14,817
        2018$2,110 +7.9%$14,817 +8.6%
        2017$1,955 +121.3%$13,638
        2016$884 $13,638 -8.2%
        2015$884 -18.8%$14,861
        2014$1,088 +1.1%$14,861
        2013$1,077 -6.1%$14,861 -2.4%
        2010$1,147 $15,227
        Find assessor info on the county website

        Monthly payment

        Est. payment

        Payment breakdown

        Explore the cost of this home by adjusting the details. Changes won't be saved.
        All calculations are estimates and provided by Zillow, Inc. for informational purposes only. Actual amounts may vary.
        HOA fees may include property taxes on listings classified as Co-Ops. Contact the listing agent and/or owner for fee details.
        Mortgage interest rates are dependent on a number of factors, including credit score, down payment, and repayment length. Interest rate data provided by Zillow Group Marketplace, Inc. as of 1/1/1970 from various mortgage lenders with which we have lead or other similar arrangements; the Estimated Payment is an average of those rates.
        See how much you could borrow to make a competitive offer.

        Climate risks

        Neighborhood: 70435

        Getting around

        0 / 100
        Car-Dependent
        25 / 100
        Somewhat Bikeable

        Nearby schools

        GreatSchools rating

        A local agent can set up tours, give advice and negotiate with sellers.

        Browse local experts

        Similar homes