Exceptional custom single-story home on 1.73 acres in the heart of Colleyville. Built in 2017 and thoughtfully designed for both everyday living and entertaining, this nearly 5,000 SF home features an open-concept living area and chef’s kitchen with Thermador stainless steel appliances, six-burner gas cooktop, double ovens, large island, walk-in pantry, and butler’s pantry with wine refrigerator. The spacious primary suite includes a spa-inspired bath and expansive custom walk-in closets. Three additional bedrooms are arranged in a split layout, along with a game room with wet bar. Expansive covered outdoor living and dining areas overlook the pool and spa, outdoor kitchen, fire pit, and beautifully landscaped grounds. Additional features include a barn, private well for partial irrigation, storm room, circular drive, and four-car garage. Located within highly regarded Grapevine-Colleyville ISD.
Sold
Price Unknown
212 Oak Crest Hill Dr, Colleyville, TX 76034
4beds
4,966sqft
Single Family Residence
Built in 2016
1.73 Acres Lot
$2,372,900 Zestimate®
$--/sqft
$7,827 Estimated rent
Home value
$2,372,900
$2.21M - $2.54M
$7,827/mo
Zestimate® history
Owner options
List your home for rent
$7,827/mo
Rent Zestimate®
Find your next renter with Zillow Rental Manager. Plus, with online applications, you can quickly screen prospective tenants – for free.
$7,827/mo
Rent Zestimate®
Refinance and save
Refinancing to a lower rate could help reduce your monthly payments and save thousands over the life of the loan.
Explore your selling options
Work with a Zillow partner agent
Leverage their expertise and Zillow's premium Showcase listings to get your home seen by more buyers.
Get startedList with your own agent
Get your home in front of millions of buyers by listing it on Zillow.
Learn how to do itSell it yourself
Take full control of how buyers see your home on Zillow by listing For Sale by Owner (FSBO).
List your homeWhat's special
Beautifully landscaped groundsOutdoor kitchenFour-car garageExpansive custom walk-in closetsCircular driveDouble ovensSix-burner gas cooktop
Zillow last checked:
Listing updated:
Listed by:
Michael Humphries 0669363 214-668-3640,
Allie Beth Allman & Assoc. 214-521-7355
Bought with:
Frances Bankester, 0636090
Compass RE Texas, LLC
Source: NTREIS,MLS#: 21203022
Facts & features
Interior
Bedrooms & bathrooms
- Bedrooms: 4
- Bathrooms: 6
- Full bathrooms: 4
- 1/2 bathrooms: 2
Primary bedroom
- Level: First
- Dimensions: 17 x 16
Bedroom
- Level: First
- Dimensions: 14 x 15
Bedroom
- Level: First
- Dimensions: 13 x 18
Primary bathroom
- Level: First
- Dimensions: 18 x 14
Dining room
- Level: First
- Dimensions: 19 x 10
Other
- Level: First
- Dimensions: 10 x 5
Other
- Level: First
- Dimensions: 10 x 8
Half bath
- Level: First
- Dimensions: 5 x 6
Kitchen
- Level: First
- Dimensions: 21 x 18
Laundry
- Level: First
- Dimensions: 21 x 13
Living room
- Level: First
- Dimensions: 18 x 22
Media room
- Level: First
- Dimensions: 20 x 32
Office
- Level: First
- Dimensions: 11 x 15
Heating
- Central, Natural Gas, Zoned
Cooling
- Central Air, Electric, Zoned
Appliances
- Included: Double Oven, Dishwasher, Gas Cooktop, Disposal, Microwave, Refrigerator, Tankless Water Heater, Vented Exhaust Fan, Wine Cooler
- Laundry: Laundry in Utility Room
Features
- Wet Bar, Dry Bar, Decorative/Designer Lighting Fixtures, High Speed Internet, Kitchen Island, Open Floorplan, Natural Woodwork, Wired for Sound
- Flooring: Carpet, Ceramic Tile
- Windows: Shutters, Window Coverings
- Has basement: No
- Number of fireplaces: 2
- Fireplace features: Gas Log, Gas Starter, Living Room
Interior area
- Total interior livable area: 4,966 sqft
Property
Parking
- Total spaces: 6
- Parking features: Additional Parking, Circular Driveway, Door-Multi, Driveway, Epoxy Flooring, Electric Gate, Garage, Garage Door Opener, Other, Garage Faces Side
- Attached garage spaces: 6
Features
- Levels: One
- Stories: 1
- Patio & porch: Patio, Covered
- Exterior features: Fire Pit, Lighting, Outdoor Living Area, Rain Gutters, Storage
- Pool features: Diving Board, Heated, Pool, Pool Sweep, Pool/Spa Combo, Salt Water, Water Feature
- Fencing: Gate,Wood
Lot
- Size: 1.73 Acres
- Features: Back Yard, Interior Lot, Lawn, Landscaped, Many Trees, Sprinkler System, Few Trees
Details
- Additional structures: Barn(s), Guest House, Outdoor Kitchen
- Parcel number: 42062801
Construction
Type & style
- Home type: SingleFamily
- Architectural style: Ranch,Traditional,Detached
- Property subtype: Single Family Residence
Materials
- Brick, Frame, Rock, Stone
- Foundation: Slab
- Roof: Composition
Condition
- Year built: 2016
Utilities & green energy
- Sewer: Public Sewer
- Water: Public
- Utilities for property: Sewer Available, Water Available
Green energy
- Energy efficient items: Insulation, Water Heater
Community & HOA
Community
- Security: Security System, Carbon Monoxide Detector(s), Smoke Detector(s)
- Subdivision: Oak Crest
HOA
- Has HOA: No
Location
- Region: Colleyville
Financial & listing details
- Tax assessed value: $1,136,000
- Annual tax amount: $22,115
- Date on market: 4/6/2026
- Cumulative days on market: 40 days
- Listing terms: Cash,Conventional
- Exclusions: N/A
Price history
| Date | Event | Price |
|---|---|---|
| 6/18/2026 | Sold | -- |
Source: NTREIS #21203022 Report a problem | ||
| 6/2/2026 | Pending sale | $2,850,000$574/sqft |
Source: NTREIS #21203022 Report a problem | ||
| 5/21/2026 | Contingent | $2,850,000$574/sqft |
Source: NTREIS #21203022 Report a problem | ||
| 4/6/2026 | Listed for sale | $2,850,000+59.7%$574/sqft |
Source: NTREIS #21203022 Report a problem | ||
| 11/19/2021 | Sold | -- |
Source: NTREIS #14692616 Report a problem | ||
| 11/12/2021 | Pending sale | $1,785,000$359/sqft |
Source: NTREIS #14692616 Report a problem | ||
| 11/8/2021 | Contingent | $1,785,000$359/sqft |
Source: NTREIS #14692616 Report a problem | ||
| 11/1/2021 | Listed for sale | $1,785,000$359/sqft |
Source: NTREIS #14692616 Report a problem | ||
Public tax history
| Year | Property taxes | Tax assessment |
|---|---|---|
| 2025 | $4,454 -16.8% | $1,136,000 -13.6% |
| 2024 | $5,354 -37.1% | $1,315,000 -28.7% |
| 2023 | $8,509 -17.1% | $1,845,186 +4% |
| 2022 | $10,264 +45.8% | $1,774,000 +38.8% |
| 2021 | $7,040 +9.1% | $1,277,982 +16.1% |
| 2020 | $6,452 +6.9% | $1,101,225 -0.2% |
| 2019 | $6,037 +11.7% | $1,102,904 +20.6% |
| 2018 | $5,405 -74.5% | $914,201 +1% |
| 2017 | $21,174 +119.7% | $905,245 +121.9% |
| 2016 | $9,639 | $408,000 |
Find assessor info on the county website
Neighborhood: Western Central
Nearby homes
- $2,569,0005 bd5 ba5.3k sqft304 Oak Crest Hill Dr, Colleyville, TX 76034Off Market
- $884,5004 bd3 ba3.4k sqft204 Oak Crest Hill Dr, Colleyville, TX 76034Off Market
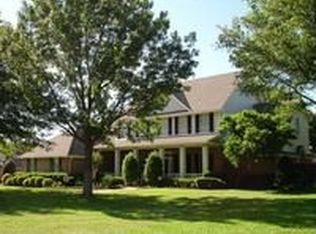
- $773,9003 bd2 ba2.9k sqft5603 Winnie Dr, Colleyville, TX 76034Off Market
- $895,8004 bd3 ba3.3k sqft5605 Winnie Dr, Colleyville, TX 76034Off Market
- $2,293,300-- bd-- ba4.6k sqft301 Oakleigh Ln, Colleyville, TX 76034Off Market
- $2,143,200-- bd-- ba4.9k sqft5628 Oakleigh Ln, Colleyville, TX 76034Off Market
- $784,2003 bd2 ba2.2k sqft308 Oak Crest Hill Dr, Colleyville, TX 76034Off Market
- $743,5004 bd3 ba3.2k sqft5601 Winnie Dr, Colleyville, TX 76034Off Market
Nearby schools
GreatSchools rating
- 9/10Bransford Elementary SchoolGrades: PK-5Distance: 0.8 mi
- 8/10Colleyville Middle SchoolGrades: 6-8Distance: 0.8 mi
- 8/10Grapevine High SchoolGrades: 9-12Distance: 3.1 mi
Schools provided by the listing agent
- Elementary: Bransford
- Middle: Colleyville
- High: Grapevine
- District: Grapevine-Colleyville ISD
Source: NTREIS. This data may not be complete. We recommend contacting the local school district to confirm school assignments for this home.
Get a cash offer in 3 minutes
Find out how much your home could sell for in as little as 3 minutes with a no-obligation cash offer.
Estimated market value
$2,372,900
Get a cash offer in 3 minutes
Find out how much your home could sell for in as little as 3 minutes with a no-obligation cash offer.
Estimated market value
$2,372,900
- Texas
- Tarrant County
- Colleyville
- 76034
- Western Central
- 212 Oak Crest Hill Dr
