Skip main navigation
Sold for $310,000
  • $310,000

    212 Oak Lane, Waynesboro, GA

    3beds
    1,864sqft
    Single Family Residence
    Built in 1983
    0.65 Acres Lot
    $316,000 Zestimate®
    $166/sqft
    $1,816 Estimated rent

    Home value

    $316,000

    Estimated sales range

    Not available

    $1,816/mo

    Zestimate® history
    Loading
    Loading...

    Owner options

    List your home for rent

    $1,816/mo

    Rent Zestimate®

    Find your next renter with Zillow Rental Manager. Plus, with online applications, you can quickly screen prospective tenants – for free.

    Learn more

    $1,816/mo

    Rent Zestimate®

    Refinance and save

    $1,880/mo

    Est. payment

    Refinancing to a lower rate could help reduce your monthly payments and save thousands over the life of the loan.

    See today's rates

    $1,880/mo

    Est. payment

    Explore your selling options

    Work with a Zillow partner agent

    Leverage their expertise and Zillow's premium Showcase listings to get your home seen by more buyers.

    Get started

    List with your own agent

    Get your home in front of millions of buyers by listing it on Zillow.

    Learn how to do it

    Sell it yourself

    Take full control of how buyers see your home on Zillow by listing For Sale by Owner (FSBO).

    List your home

    What's special

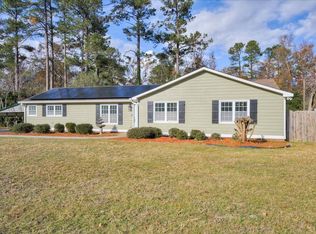

    One-owner brick home tucked away on one of Waynesboro's prettiest streets offered for sale. The home at 212 Oak Lane has been meticulously maintained and improved since it was constructed by J. R. Johnson & Son nearly 40 years ago. Situated on a beautifully landscaped and private lot, the home's 2,104 square feet offer well-appointed living spaces along with 3 bedrooms and 3 full bathrooms. Excellent curb appeal welcomes you to a rocking chair front porch, and inside you'll find a front entry leading to the living room with vault ceiling accented by stained wooden beams, a large brick fireplace with solid wood mantel, a nook with built-in bookshelves, and beautiful pine floors that run through most of the home (not a stitch of carpet!). The eat-in kitchen has been updated to feature granite counters and painted solid wood cabinetry, and you'll also enjoy the center island with a smooth surface cooktop, brick accent wall with built-in oven and openness to the adjacent dining space. Just beyond the dining area is a beautiful sunroom that leads to the back deck. An addition to the home brought forth an incredibly appealing bedroom setup in that two of the home's bedrooms have ensuite bathrooms, while a third bedroom has access to a nearby full hall bathroom. The primary suite includes a spacious bedroom, walk-in closet with pocket door and a bathroom with large walk-in tile shower and double vanity with granite counters. The home is served by two rear entrance/exit doors, both of which lead to the expansive back deck that stretches across the back of the home and overlooks the very private backyard. The owners loved gardening and flower beds, and the site-built shed in the backyard offers a perfect headquarters for these hobbies and more with its workshop space and shed storage area. An attached carport offers covered entry to the home, and a ramp adds to the home's accessibility. The property is conveniently located in a pocket of the Spring Valley neighborhood, where neighbors enjoy morning walks, quiet living, and easy access to restaurants, retail and medical care literally just minutes away. No HOA. Excellent opportunity to pursue a move-in ready residence on Oak Lane!

    Zillow last checked:

    Listing updated:

    Listed by:

    Anne Kyzer 706-533-3307,

    Mary Yelton Realty, Llc

    Bought with:

    Anne Kyzer, 367595

    Mary Yelton Realty, Llc

    Source: Hive MLS,MLS#: 98203838MLS LogoOriginating MLS: REALTORS® of Greater Augusta

    Facts & features

    Interior

    Bedrooms & bathrooms
    • Bedrooms: 3
    • Bathrooms: 3
    • Full bathrooms: 3
    Primary bedroom
    • Level: Main
    • Dimensions: 21 x 17
    Bedroom 2
    • Level: Main
    • Dimensions: 16 x 12
    Bedroom 3
    • Level: Main
    • Dimensions: 16 x 11
    Kitchen
    • Level: Main
    • Dimensions: 23 x 12
    Living room
    • Level: Main
    • Dimensions: 24 x 16
    Sunroom
    • Level: Main
    • Dimensions: 14 x 12
    Heating
    • Fireplace(s), Electric
    Cooling
    • Central Air
    Appliances
    • Included: Built-In Electric Oven, Refrigerator, Range, Dishwasher
    • Laundry: Dryer Hookup
    Features
    • Walk-in Closet(s), Entrance Foyer, Kitchen Island, Blinds/Shades, Built-in Features, Eat-in Kitchen, Walk-In Closet(s)
    • Flooring: LVT/LVP, Wood, Ceramic Tile
    • Basement: None
    • Attic: Pull Down Stairs
    Interior area
    • Total structure area: 1,864
    • Total interior livable area: 1,864 sqft

    Property

    Parking
    • Parking features: Carport, Attached, Concrete
    • Has attached garage: Yes
    • Has carport: Yes
    Features
    • Levels: One
    • Patio & porch: Deck, Front Porch
    Lot
    • Size: 0.65 Acres
    • Dimensions: 0.65 acre
    • Features: See Remarks, Landscaped
    Details
    • Parcel number: 074B138
    • Special conditions: Standard

    Construction

    Type & style
    • Home type: SingleFamily
    • Property subtype: Single Family Residence
    Materials
    • Brick, Wood Siding
    • Foundation: Crawl Space
    • Roof: Composition
    Condition
    • New construction: No
    • Year built: 1983

    Utilities & green energy

    • Sewer: Public Sewer
    • Water: Public

    Community & neighborhood

    Location
    • Region: Waynesboro
    • Subdivision: Spring Valley

    HOA & financial

    HOA
    • Has HOA: No
    • Amenities included: Street Lights

    Other

    Other facts
    • Listing agreement: Exclusive Right To Sell
    • Listing terms: Cash,Conventional,FHA,USDA Loan,VA Loan

    Price history

    DateEventPrice
    12/12/2025Sold$310,000-8.6%$166/sqft
    Source: Hive MLS #98203838 Report a problem
    11/11/2025Pending sale$339,000$182/sqft
    Source: Hive MLS #548642 Report a problem
    10/26/2025Listed for sale$339,000+406%$182/sqft
    Source: Hive MLS #548642 Report a problem
    9/16/1983Sold$67,000$36/sqft
    Source: Agent Provided Report a problem

    Public tax history

    YearProperty taxesTax assessment
    2025-- $98,681
    2024-- $98,681 +1.3%
    2023-- $97,421 +22%
    2022-- $79,877 +20.3%
    2021-- $66,414
    2020-- $66,414 +13.1%
    2019-- $58,712 +2.6%
    2018-- $57,207 +11.4%
    2017-- $51,340
    2016$1,596 $51,340 +10.5%
    2015-- $46,476 0%
    2014-- $46,477 -0.5%
    2013-- $46,720
    2012-- --
    2011-- --
    2010-- --
    2008-- $46,764 -1.5%
    2007-- $47,485 +5.9%
    2005-- $44,829 +2.8%
    2004-- $43,619 +7.6%
    2003-- $40,549 +3%
    2002-- $39,369 -1.2%
    2001-- $39,829 -1%
    2000-- $40,231

    Find assessor info on the county website

    Neighborhood: 30830

    Nearby schools

    GreatSchools rating
    Schools provided by the listing agent
    • Elementary: Waynesboro
    • Middle: Burke County
    • High: Burke County

    Source: Hive MLS. This data may not be complete. We recommend contacting the local school district to confirm school assignments for this home.

    Get pre-qualified for a loan
    At Zillow Home Loans, we can pre-qualify you in as little as 5 minutes with no impact to your credit score.

    An equal housing lender. NMLS #10287.