Wow, what a renovation! This ranch home has been fully renovated with spray foam insulation walls and attic, you won't find a more energy efficient home in the area. Plenty of upgrades throughout with low maintenance durable luxury vinyl plank flooring, custom tiled showers. Open floor plan features a bright and welcome kitchen and living area with original fireplace feature. Rocking chair front porch and new back deck for entertaining. All electric and on public water & sewer. Home features 3 bedrooms and 2 baths on a great lot. A short ways from Historic Downtown Hogansville's shopping, schools, restaurants, city park and more.
Closed
$268,000
212 Oak St, Hogansville, GA 30230
3beds
1,750sqft
Single Family Residence
Built in 1935
0.37 Acres Lot
$299,700 Zestimate®
$153/sqft
$1,787 Estimated rent
Home value
$299,700
$273,000 - $327,000
$1,787/mo
Zestimate® history
Owner options
List your home for rent
$1,787/mo
Rent Zestimate®
Find your next renter with Zillow Rental Manager. Plus, with online applications, you can quickly screen prospective tenants – for free.
$1,787/mo
Rent Zestimate®
Refinance and save
$1,692/mo
Est. payment
Refinancing to a lower rate could help reduce your monthly payments and save thousands over the life of the loan.
$1,692/mo
Est. payment
Explore your selling options
Work with a Zillow partner agent
Leverage their expertise and Zillow's premium Showcase listings to get your home seen by more buyers.
Get startedList with your own agent
Get your home in front of millions of buyers by listing it on Zillow.
Learn how to do itSell it yourself
Take full control of how buyers see your home on Zillow by listing For Sale by Owner (FSBO).
List your homeWhat's special
Ranch homeOriginal fireplaceNew back deckCity parkSpray foam insulation wallsCustom tiled showersOpen floor plan
Zillow last checked:
Listing updated:
Listed by:
Wade Lester 7704861191,
Keller Williams Realty Atl. Partners
Bought with:
Alysha Salisbury, 409989
Coldwell Banker Bullard Realty
Source: GAMLS,MLS#: 10188759
Facts & features
Interior
Bedrooms & bathrooms
- Bedrooms: 3
- Bathrooms: 2
- Full bathrooms: 2
- Main level bathrooms: 2
- Main level bedrooms: 3
Rooms
- Room types: Laundry, Great Room
Dining room
- Features: Dining Rm/Living Rm Combo
Kitchen
- Features: Breakfast Bar, Solid Surface Counters
Heating
- Electric, Central
Cooling
- Electric, Ceiling Fan(s), Central Air
Appliances
- Included: Electric Water Heater, Dishwasher, Microwave, Oven/Range (Combo), Stainless Steel Appliance(s)
- Laundry: In Hall
Features
- Vaulted Ceiling(s), Double Vanity, Soaking Tub, Separate Shower, Master On Main Level
- Flooring: Vinyl
- Windows: Double Pane Windows
- Basement: Crawl Space
- Number of fireplaces: 1
- Fireplace features: Other
- Common walls with other units/homes: No Common Walls
Interior area
- Total structure area: 1,750
- Total interior livable area: 1,750 sqft
- Finished area above ground: 1,750
- Finished area below ground: 0
Property
Parking
- Total spaces: 2
- Parking features: Kitchen Level, Off Street
Features
- Levels: One
- Stories: 1
- Patio & porch: Deck, Porch
Lot
- Size: 0.37 Acres
- Features: Level, Open Lot, City Lot
Details
- Parcel number: 0244A001007
Construction
Type & style
- Home type: SingleFamily
- Architectural style: Bungalow/Cottage,Ranch
- Property subtype: Single Family Residence
Materials
- Vinyl Siding
- Foundation: Block
- Roof: Composition
Condition
- Updated/Remodeled
- New construction: No
- Year built: 1935
Utilities & green energy
- Sewer: Public Sewer
- Water: Public
- Utilities for property: Electricity Available, High Speed Internet, Natural Gas Available, Phone Available, Water Available
Community & HOA
Community
- Features: Sidewalks, Street Lights, Walk To Schools, Near Shopping
- Subdivision: Deerwood
HOA
- Has HOA: No
- Services included: None
Location
- Region: Hogansville
Financial & listing details
- Price per square foot: $153/sqft
- Tax assessed value: $296,900
- Annual tax amount: $662
- Date on market: 8/4/2023
- Cumulative days on market: 5 days
- Listing agreement: Exclusive Right To Sell
- Listing terms: 1031 Exchange,Cash,Conventional,FHA,VA Loan,USDA Loan
- Electric utility on property: Yes
Price history
| Date | Event | Price |
|---|---|---|
| 9/15/2023 | Sold | $268,000-3.9%$153/sqft |
Source:  GAMLS #10188759 Report a problem GAMLS #10188759 Report a problem | ||
| 8/16/2023 | Pending sale | $279,000$159/sqft |
Source: GAMLS #10188759 Report a problem | ||
| 8/13/2023 | Listed for sale | $279,000$159/sqft |
Source: GAMLS #10188759 Report a problem | ||
| 8/7/2023 | Pending sale | $279,000$159/sqft |
Source: GAMLS #10188759 Report a problem | ||
| 8/4/2023 | Listed for sale | $279,000+238.2%$159/sqft |
Source: GAMLS #10188759 Report a problem | ||
| 6/2/2022 | Sold | $82,500-13.6%$47/sqft |
Source: Public Record Report a problem | ||
| 4/5/2022 | Listed for sale | $95,500-1.5%$55/sqft |
Source: GAMLS #20030869 Report a problem | ||
| 2/10/2022 | Listing removed | $97,000$55/sqft |
Source: GAMLS #20016765 Report a problem | ||
| 2/10/2022 | Listed for sale | $97,000$55/sqft |
Source: GAMLS #20016765 Report a problem | ||
| 2/8/2022 | Pending sale | $97,000$55/sqft |
Source: GAMLS #20016765 Report a problem | ||
| 2/5/2022 | Listed for sale | $97,000+115.6%$55/sqft |
Source: GAMLS #20016765 Report a problem | ||
| 5/31/2015 | Listing removed | $45,000$26/sqft |
Source: RE/MAX RESULTS #07276258 Report a problem | ||
| 3/13/2015 | Price change | $45,000-18.2%$26/sqft |
Source: Janet Fox #303023629 Report a problem | ||
| 10/22/2014 | Listed for sale | $55,000+423.8%$31/sqft |
Source: Remax Results LaGrange #7276258 Report a problem | ||
| 4/11/2014 | Sold | $10,500-87%$6/sqft |
Source: Public Record Report a problem | ||
| 10/1/2013 | Sold | $80,742+707.4%$46/sqft |
Source: Public Record Report a problem | ||
| 12/19/2006 | Sold | $10,000-50%$6/sqft |
Source: Public Record Report a problem | ||
| 5/2/2006 | Sold | $20,000$11/sqft |
Source: Public Record Report a problem | ||
Public tax history
| Year | Property taxes | Tax assessment |
|---|---|---|
| 2025 | $3,849 +7.8% | $118,760 +15.4% |
| 2024 | $3,571 +207.2% | $102,920 +204.2% |
| 2023 | $1,162 +75.4% | $33,836 +83.1% |
| 2022 | $663 -7.9% | $18,476 -2.1% |
| 2021 | $719 | $18,876 |
| 2020 | $719 +36.4% | $18,876 +36.4% |
| 2019 | $527 -7.2% | $13,836 -7.2% |
| 2018 | $568 | $14,904 |
| 2017 | $568 | $14,904 +0.4% |
| 2016 | $568 +0.4% | $14,838 +253.3% |
| 2015 | $565 +252.8% | $4,200 -80.6% |
| 2014 | $160 -80.7% | $21,685 -7.1% |
| 2013 | $829 | $23,344 |
| 2012 | -- | -- |
| 2011 | -- | -- |
| 2010 | -- | -- |
| 2005 | -- | $11,096 |
Find assessor info on the county website
Neighborhood: 30230
Nearby homes
- $239,8003 bd2 ba1.6k sqft214 Oak St, Hogansville, GA 30230Off Market
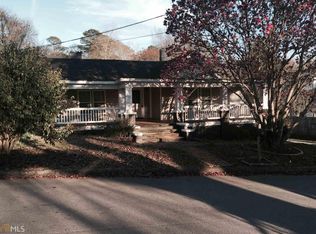
- $118,4003 bd2 ba1.3k sqft210 Oak St, Hogansville, GA 30230Off Market
- $120,0002 bd3 ba2k sqft216 Oak St, Hogansville, GA 30230Sold

- $148,1003 bd2 ba1.8k sqft208 Oak St, Hogansville, GA 30230Off Market
- $251,0003 bd2 ba2.4k sqft213 Oak St, Hogansville, GA 30230Off Market
- $108,4003 bd2 ba1.7k sqft211 Oak St, Hogansville, GA 30230Off Market
- $--3 bd2 ba-- sqft211 Oak St #00, Hogansville, GA 30230Off Market
- $210,7002 bd1 ba1.7k sqft215 Oak St, Hogansville, GA 30230Off Market
Nearby schools
GreatSchools rating
- 7/10Hogansville Elementary SchoolGrades: PK-5Distance: 0.2 mi
- 5/10Callaway Middle SchoolGrades: 6-8Distance: 5.1 mi
- 4/10Callaway High SchoolGrades: 9-12Distance: 7 mi
Schools provided by the listing agent
- Elementary: Hogansville
- Middle: Callaway
- High: Callaway
Source: GAMLS. This data may not be complete. We recommend contacting the local school district to confirm school assignments for this home.
Get a cash offer in 3 minutes
Find out how much your home could sell for in as little as 3 minutes with a no-obligation cash offer.
Estimated market value
$299,700
Get a cash offer in 3 minutes
Find out how much your home could sell for in as little as 3 minutes with a no-obligation cash offer.
Estimated market value
$299,700
- Georgia
- Troup County
- Hogansville
- 30230
- 212 Oak St
Nearby cities
Nearby zip codes
Other Hogansville Topics
